

SoldSingle Family ResidenceSold
1506 Stone Trail
Enterprise, FL 32725
$435,000
- 3Beds
- 3Baths2 full, 1 half
- 2,581Sq Ft
- $169Per Sq Ft
- 0.35Acres
- 1989Built
- Subdivision
- Stone Island Estates Unit 03
- County
- Volusia
- MLS®
- V4937115
Overview
One or more photo(s) has been virtually staged. WATERFRONT-POOL-FANTASTIC FLOORPLAN -SUPER BUY! This brick home is right on the canal leading to Lake Monroe & the St Johns River! Price includes brand new roof-pick your shingle color! Dream home built by owners in 1989, loaded with extras and upgrades, however still has 1989 decorations, such as wallpaper and carpet. No remolding needed simply just redecorating to your personal style. Open floor plan with high ceilings, dining nook and 4 bedrooms, with the 4th having built in bookshelves, perfect for at home office. Large laundry room with plenty of storage. Large master suite with an expansive bathroom, dual shower heads, a double vanity, and a generously sized 12 ft master closet. Screened in pool and hot tub area with partially covered porch. Additional features of this home include an oversized double garage and an extra workshop with a small garage door for storage or projects. Boat dock, lift, and boathouse, with some repairs needed. Nicely landscaped lot with circle driveway that sits high and dry. Nestled in an old Florida community filled with lush trees and natural beauty, Stone Island offers horse stables, tennis and pickleball courts, and ongoing events throughout the year. It includes a boat ramp onto lake monroe, and is only minutes from the spring-to-spring bike trail.
Listing Snapshot
- Price
- $435,000
- Days On Site
- N/A
- Bedrooms
- 3
- Inside Area (SqFt)
- 2,581 sqft
- Total Baths
- 3
- Full Baths
- 2
- Partial Baths
- 1
- Lot Size
- 0.35 Acres
- Year Built
- 1989
- MLS® Number
- V4937115
- Status
- Sold
- Property Tax
- $2,858.54 (2023)
- HOA/Condo/Coop Fees
- $50 monthly
- Sq Ft Source
- Public Records
Property Details
General Features
16 items
- Acres
- 0.35
- Attached Garage
- Yes
- Direction Faces
- South
- Foundation
- Slab
- Garage
- Yes
- Garage Spaces
- 2
- Levels
- One
- Number Of Stories
- 1
- Parking
- Attached
- Pets
- Yes
- Property Sub Type
- Single Family Residence
- Sewer
- Public Sewer
- SqFt Total
- 3,654
- Utilities
- Cable Available, Electricity Connected
- Water Source
- Public
- Zoning
- 01R3
Interior Features
18 items
- Appliances
- Freezer, Range, Refrigerator
- Cooling
- Central Air
- Fireplace
- Yes
- Flooring
- Carpet, Ceramic Tile
- Furnished
- Unfurnished
- Heating
- Electric
- Interior
- Eat-in Kitchen, Open Floorplan, Walk-In Closet(s)
- Laundry Features
- Electric Dryer Hookup, Inside, Laundry Closet, Laundry Room, Washer Hookup
- Spa
- Yes
Rooms
| Room | Dimensions | Level | Features |
|---|---|---|---|
| Bedroom 2 | 12x12 | First | Ceiling Fan(s) |
| Bedroom 3 | 12x12 | First | Ceiling Fan(s) |
| Dinette | 9x12 | First | |
| Dining Room | 14x8 | First | |
| Great Room | 19x18 | First | |
| Kitchen | 11x14 | First | Ceiling Fan(s) |
| Laundry | 14x8 | First | |
| Master Bedroom | 15x19 | First | Ceiling Fan(s) |
| Office | 11x14 | First | Ceiling Fan(s) |
Exterior Features
9 items
- Construction Details
- Brick
- Exterior
- Dock
- Lot Features
- Waterfront
- Pool Features
- In Ground, Private
- Private Pool
- Yes
- Roof
- Shingle
- Spa
- Yes
- Waterfront
- Yes
- Waterfront Features
- Canal Front
Community Features
7 items
- Association Fee
- $600.0
- Association Fee Frequency
- Annually
- Community Features
- Stable(s), Park, Playground, Tennis Court(s)
- MLS Area
- 32725 - Deltona / Enterprise
- Township
- 19S
- Financing Terms Available
- Cash, Conventional, FHA, VA Loan
- Roads
- Paved
Location
1506 Stone Trail, Enterprise, FL 32725 · 32725 - Deltona / Enterprise


Neighborhood & Commute
ZIP Code 32725
- Median household income
- $64,310
- Income per person
- $30,348
- Households
- 19,451
- Average household size
- 2.65
- Median age
- 40.9
Source: Walk Score.
Disclosure: Community information and market data powered by Constellation Data Labs. Information is deemed reliable but not guaranteed.
Schools
- Elementary School
- Osteen Elem
- Middle School
- Heritage Middle
- High School
- Pine Ridge High School
Price & Status History
- Listing updated with changes from the MLS®
- Status changed to Closed
Friends & Family
Similar Homes
For sale in Enterprise, single family residence, within 20% of this price.
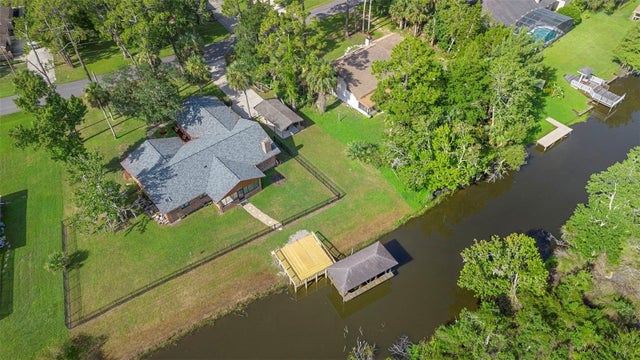 $439,000Single Family Residence SoldSold3Beds3Total Baths2,471Sqft1548 STONE TRAILENTERPRISE, FL 32725STONE ISLAND ESTATES UNIT 03 Subdivision
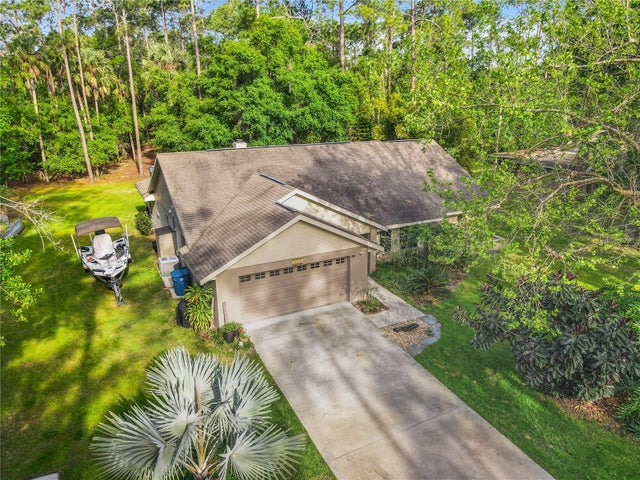 $428,000Single Family Residence SoldSold4Beds2Total Baths2,336Sqft366 OLD MILL ROADENTERPRISE, FL 32725STONE ISLAND ESTATES UNIT 03 Subdivision
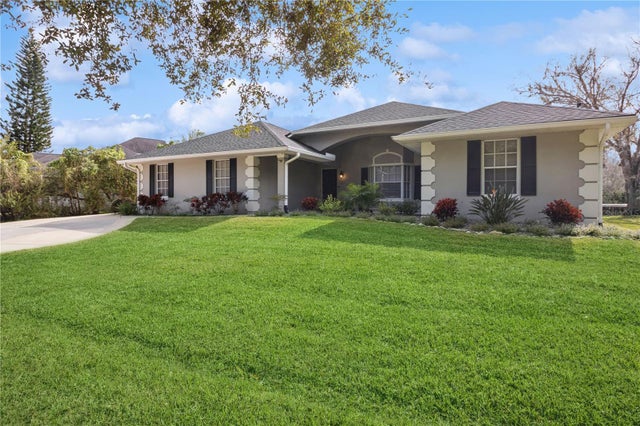 $455,000Single Family Residence SoldSold3Beds2Total Baths2,131Sqft1425 KETTLEDRUM TRAILENTERPRISE, FL 32725STONE ISLAND ESTATES UNIT 04 & 06 Subdivision
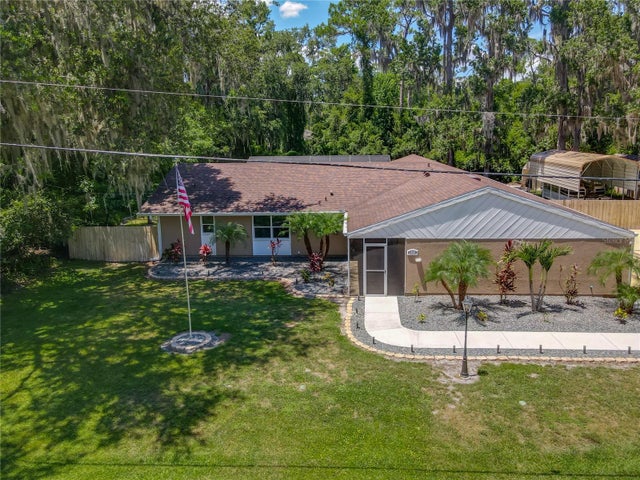 $475,000Single Family Residence SoldSold4Beds3Total Baths2,419Sqft1516 ARROWHEAD TRAILENTERPRISE, FL 32725STONE ISLAND ESTATES UNIT 04 & 06 Subdivision