

SoldSingle Family ResidenceSold
366 Old Mill Road
Enterprise, FL 32725
$428,000
- 4Beds
- 2Baths2 full
- 2,336Sq Ft
- $183Per Sq Ft
- 0.36Acres
- 1988Built
- Subdivision
- Stone Island Estates Unit 03
- County
- Volusia
- MLS®
- V4935412
Overview
STONE ISLAND - A+ KITCHEN - FABULOUS OUTDOOR LIVING - 4 BEDROOMS - A COMPLETE PACKAGE! Nestled on a greenbelt lot, walk out your back door to nature trails! This high lot is perfect- with 4 bedroom updated home, fireplace, Florida room (under AC), 3 outdoor patio areas, two drives, room for boat & toys AND a BRAND NEW ROOF! The 440 SF kitchen & family room open to the Florida room. The kitchen has dove gray solid maple glazed cabinety, soft close with pulloutss and gorgeous honed Brazilian granite counters. Enjoy the fireplace from the large dining bar. The sunny living room makes a perfect second family area. Split bedroom plan with spacious 20' main bedroom and updated bath with double sinks, large tub and separate shower. The 23' Florida room has walls of glass overlooking your own park. Open the door to the pavered courtyard with covered BBQ area. Follow the paver path to your 2nd patio area with room for lots of seating overlooking the wooded park. Another paver path leads to the 3rd covered patio with hottub. Stone Island is a golf cart community with stables, boat ramp to Lake Monroe & tennis/pickleball courts. WIth this home you have room to park all your toys with separate parking pad & oversized garage that fits a truck. This well maintained home has roomy bedrooms, solid wood doors, double paned windows, newer AC compresser. SPRING TO SPRING TRAIL a short cycle away-ride to the beach or Blue Springs Park to see the manatees. This is a special community-everyone loves Stone Island-it feels rural but Publix, Target, Lowes, less than 15 minutes away.
Listing Snapshot
- Price
- $428,000
- Days On Site
- N/A
- Bedrooms
- 4
- Inside Area (SqFt)
- 2,336 sqft
- Total Baths
- 2
- Full Baths
- 2
- Partial Baths
- 0
- Lot Size
- 0.36 Acres
- Year Built
- 1988
- MLS® Number
- V4935412
- Status
- Sold
- Property Tax
- $4,913.66 (2023)
- HOA/Condo/Coop Fees
- $55 monthly
- Sq Ft Source
- Public Records
Property Details
General Features
17 items
- Acres
- 0.36
- Attached Garage
- Yes
- Direction Faces
- East
- Foundation
- Slab
- Garage
- Yes
- Garage Spaces
- 2
- Levels
- One
- Number Of Stories
- 1
- Parking
- Garage Door Opener, Attached
- Pets
- Cats OK, Dogs OK, Yes
- Property Sub Type
- Single Family Residence
- Sewer
- Public Sewer
- SqFt Total
- 2,862
- Style
- Florida
- Utilities
- Cable Available, Cable Connected, Electricity Connected, Sewer Connected
- Water Source
- Public
- Zoning
- 01R3
Interior Features
21 items
- Appliances
- Dishwasher, Disposal, Dryer, Electric Water Heater, Range, Range Hood, Refrigerator, Washer
- Cooling
- Central Air
- Fireplace
- Yes
- Fireplace Features
- Family Room, Wood Burning
- Flooring
- Carpet, Tile
- Furnished
- Unfurnished
- Heating
- Central
- Interior
- High Ceilings, Stone Counters, Vaulted Ceiling(s)
- Laundry Features
- Inside
- Spa
- Yes
- Window Features
- Skylight(s), Window Coverings, Double Pane Windows, Window Treatments
Rooms
| Room | Dimensions | Level | Features |
|---|---|---|---|
| Bedroom 2 | 12x11 | First | Ceiling Fan(s) |
| Bedroom 3 | 12x11 | First | Ceiling Fan(s) |
| Bedroom 4 | 12x15 | First | |
| Family Room | 10x22 | First | |
| Florida Room | 11x23 | First | Ceiling Fan(s) |
| Kitchen | 10x15 | First | Ceiling Fan(s) |
| Laundry | 7x11 | First | |
| Living Room | 13x17 | First | |
| Master Bathroom | 11x11 | First | |
| Master Bedroom | 13x20 | First | Ceiling Fan(s) |
Exterior Features
11 items
- Construction Details
- Block, Stucco
- Fencing
- Fenced
- Lot Features
- Level, Paved, Private
- Patio And Porch
- Covered, Patio, Rear Porch
- Roof
- Shingle
- Spa
- Yes
- Spa Features
- Above Ground, Heated
- View
- Park/Greenbelt, Trees/Woods
- Waterfront Features
- Lake Privileges
- Waterview
- Park/Greenbelt, Trees/Woods
- Windows/Doors
- Skylight(s), Window Coverings, Double Pane Windows, Window Treatments
Community Features
9 items
- Association Amenities
- Playground, Tennis Court(s), Trail(s)
- Association Fee
- $660.0
- Association Fee Frequency
- Annually
- Community Features
- Stable(s), Park, Tennis Court(s)
- MLS Area
- 32725 - Deltona / Enterprise
- Township
- 19S
- Financing Terms Available
- Cash, Conventional, FHA, VA Loan
- Roads
- Paved
- Horse Allowed
- Yes
Location
366 Old Mill Road, Enterprise, FL 32725 · 32725 - Deltona / Enterprise


Neighborhood & Commute
ZIP Code 32725
- Median household income
- $64,310
- Income per person
- $30,348
- Households
- 19,451
- Average household size
- 2.65
- Median age
- 40.9
Source: Walk Score.
Disclosure: Community information and market data powered by Constellation Data Labs. Information is deemed reliable but not guaranteed.
Schools
- Elementary School
- Osteen Elem
- Middle School
- Heritage Middle
- High School
- Pine Ridge High School
Price & Status History
- Listing updated with changes from the MLS®
- Status changed to Closed
Friends & Family
Similar Homes
For sale in Enterprise, single family residence, within 20% of this price.
 $435,000Single Family Residence SoldSold3Beds3Total Baths2,581Sqft1506 STONE TRAILENTERPRISE, FL 32725STONE ISLAND ESTATES UNIT 03 Subdivision
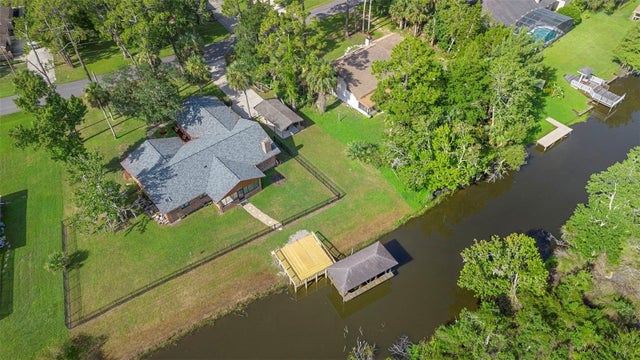 $439,000Single Family Residence SoldSold3Beds3Total Baths2,471Sqft1548 STONE TRAILENTERPRISE, FL 32725STONE ISLAND ESTATES UNIT 03 Subdivision
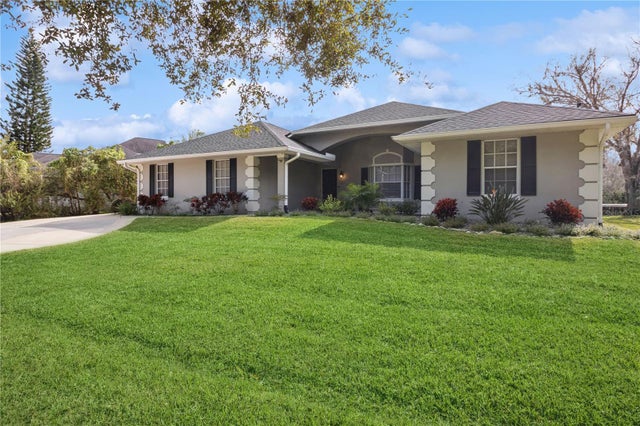 $455,000Single Family Residence SoldSold3Beds2Total Baths2,131Sqft1425 KETTLEDRUM TRAILENTERPRISE, FL 32725STONE ISLAND ESTATES UNIT 04 & 06 Subdivision
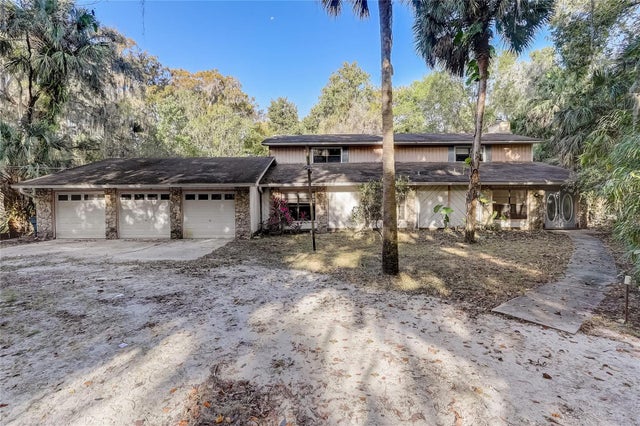 $389,900Single Family Residence SoldSold5Beds3Total Baths3,376Sqft288 STONE ISLAND ROADENTERPRISE, FL 32725ASSESSORS GARFIELD LTS 02 & 03 Subdivision