

SoldSingle Family ResidenceSold
1587 Stone Trail
Enterprise, FL 32725
$375,000
- 3Beds
- 3Baths2 full, 1 half
- 1,892Sq Ft
- $198Per Sq Ft
- 0.38Acres
- 1986Built
- Subdivision
- Stone Island Estates Unit 03
- County
- Volusia
- MLS®
- V4934549
Overview
TAKING BACKUPS - STONE ISLAND POOL HOME - Updated and Todays Floorplan with Terrific living space. No stuffy formal rooms you'll never use. - Just a BIG great room, HUGE kitchen & sunny Florida Room-THIS IS FLORIDA LIVING! The 23' kitchen has multiple dining options & room for all the cooks and the island is movable giving you all kinds of flexibility. The New kitchen has great looking cabinetry which has pullouts, new appliances & recessed lighting. The kitchen opens to the BIG Florida room which overlooks the pool. The great room has glass windows giving you the option to open as a screen room or close for year around living. The Great room has a wood burning fireplace, vaulted ceiling and recessed lighting. The house has the same tile flooring throughout so all the spaces are visually tied together. VERY NICE! Split bedroom plan for privacy. The spacious master has extra large closet and bath with jetted tub and separate shower. All the rooms are spacious, even the laundry room which has a 1/2 bath. The garage is 23' deep big enough for TRUCKS! CEMENT TILE ROOF! Stone Island has a boat ramp on Lake Monroe, horse stables, pickleball and tennis courts , community fire pit, playground and acres of parks. This is a golf cart community and the Spring to Spring trail is a short cycle away-you can cycle to the beach or Blue Springs Park! Everyone Loves Stone Island!
Listing Snapshot
- Price
- $375,000
- Days On Site
- N/A
- Bedrooms
- 3
- Inside Area (SqFt)
- 1,892 sqft
- Total Baths
- 3
- Full Baths
- 2
- Partial Baths
- 1
- Lot Size
- 0.38 Acres
- Year Built
- 1986
- MLS® Number
- V4934549
- Status
- Sold
- Property Tax
- $1,790.37 (2023)
- HOA/Condo/Coop Fees
- $54.17 monthly
- Sq Ft Source
- Public Records
Property Details
General Features
17 items
- Acres
- 0.38
- Attached Garage
- Yes
- Direction Faces
- North
- Foundation
- Slab
- Garage
- Yes
- Garage Spaces
- 2
- Levels
- One
- Number Of Stories
- 1
- Parking
- Garage Door Opener, Garage Faces Side, Parking Pad, Attached
- Pets
- Yes
- Property Sub Type
- Single Family Residence
- Sewer
- Public Sewer
- SqFt Total
- 2,763
- Style
- Mediterranean
- Utilities
- Cable Available, Electricity Connected, Sewer Connected
- Water Source
- Public
- Zoning
- 01R3
Interior Features
17 items
- Appliances
- Dishwasher, Electric Water Heater, Microwave, Range, Range Hood, Refrigerator
- Cooling
- Central Air
- Fireplace
- Yes
- Fireplace Features
- Living Room, Wood Burning
- Flooring
- Ceramic Tile
- Furnished
- Unfurnished
- Heating
- Electric, Heat Pump
- Interior
- Eat-in Kitchen, High Ceilings, Vaulted Ceiling(s), Walk-In Closet(s)
- Laundry Features
- Inside, Laundry Room
Rooms
| Room | Dimensions | Level | Features |
|---|---|---|---|
| Bedroom 2 | 13x12 | First | Ceiling Fan(s) |
| Bedroom 3 | 13x12 | First | Ceiling Fan(s) |
| Florida Room | 12x23 | First | Ceiling Fan(s) |
| Great Room | 21x23 | First | Ceiling Fan(s) |
| Kitchen | 15x23 | First | |
| Laundry | 6x10 | First | |
| Master Bathroom | 11x14 | First | Ceiling Fan(s) |
| Master Bedroom | 13x15 | First | Ceiling Fan(s) |
Exterior Features
10 items
- Construction Details
- Stucco
- Fencing
- Vinyl
- Lot Features
- Cleared, Landscaped, Level, Paved
- Patio And Porch
- Enclosed, Porch, Rear Porch
- Pool Features
- Gunite, In Ground, Private
- Private Pool
- Yes
- Roof
- Tile
- View
- Pool
- Waterfront Features
- Lake Privileges
- Waterview
- Pool
Community Features
8 items
- Association Amenities
- Park, Playground, Tennis Court(s)
- Association Fee
- $650.0
- Association Fee Frequency
- Annually
- Community Features
- Stable(s), Park, Playground, Tennis Court(s)
- MLS Area
- 32725 - Deltona / Enterprise
- Township
- 19S
- Financing Terms Available
- Cash, Conventional, FHA, VA Loan
- Roads
- Paved
Location
1587 Stone Trail, Enterprise, FL 32725 · 32725 - Deltona / Enterprise


Neighborhood & Commute
ZIP Code 32725
- Median household income
- $64,310
- Income per person
- $30,348
- Households
- 19,451
- Average household size
- 2.65
- Median age
- 40.9
Source: Walk Score.
Disclosure: Community information and market data powered by Constellation Data Labs. Information is deemed reliable but not guaranteed.
Schools
- Elementary School
- Osteen Elem
- Middle School
- Heritage Middle
- High School
- Pine Ridge High School
Price & Status History
- Listing updated with changes from the MLS®
- Status changed to Closed
- Price changed to $400,000
Friends & Family
Similar Homes
For sale in Enterprise, single family residence, within 20% of this price.
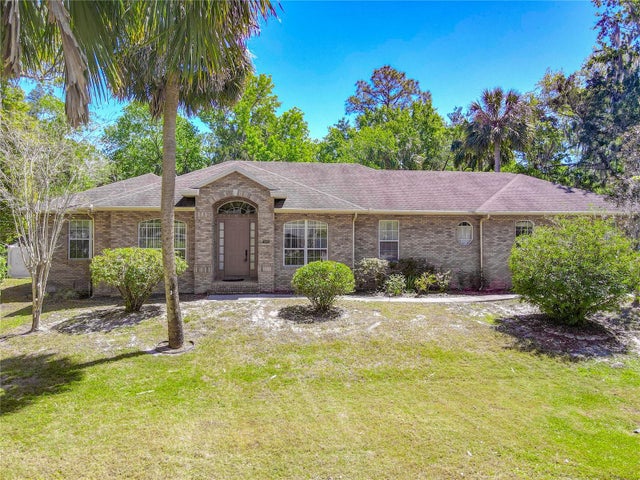 $380,000Single Family Residence SoldSold3Beds2Total Baths2,126Sqft1490 KETTLEDRUM TRAILENTERPRISE, FL 32725STONE ISLAND ESTATES UNIT 04 & 06 Subdivision
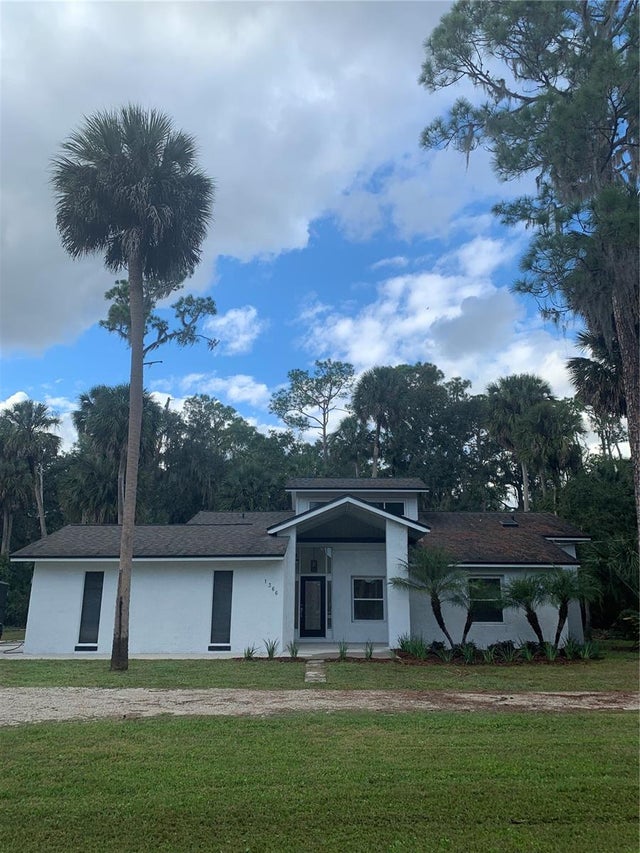 $370,000Single Family Residence SoldSold4Beds2Total Baths1,988Sqft1366 KETTLEDRUM TRAILENTERPRISE, FL 32725STONE ISLAND ESTATES UNIT 04 & 06 Subdivision
 $365,000Single Family Residence SoldSold3Beds2Total Baths1,619Sqft125 LINCOLN STREETENTERPRISE, FL 32725BODINES ENTERPRISE Subdivision
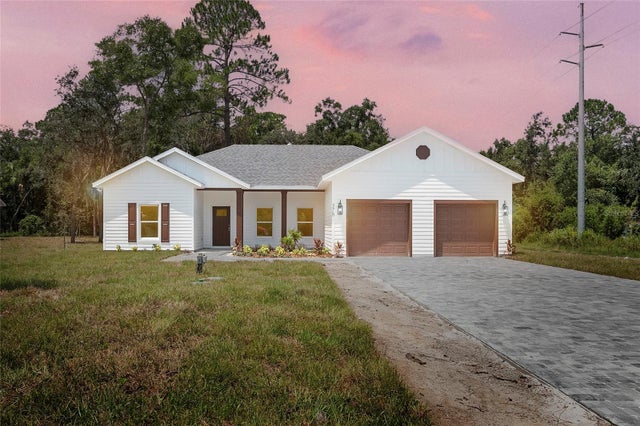 $389,000Single Family Residence SoldSold3Beds2Total Baths1,715Sqft378 ELIZABETH STREETENTERPRISE, FL 32725BODINES ENTERPRISE Subdivision