

For SaleSingle Family ResidenceActive
519 Oakhurst Street
Brandon, FL 33511
$390,000
33 Days On Site
- 4Beds
- 2Baths2 full
- 1,674Sq Ft
- $233Per Sq Ft
- 0.33Acres
- 1966Built
- Subdivision
- Oak Mont Unit 01
- County
- Hillsborough
- MLS®
- TB8557298
Overview
BACK ON THE MARKET**BUYER'S FINANCING FELL THROUGH!! This charming property features 4 bedrooms, 2 bathrooms, and a 2-car garage with ample space for tools and storage. Enjoy a traditional formal living and dining room, along with an open-concept kitchen overlooking the cozy family room — perfect for everyday living and entertaining. Step outside to your private oasis: a large, screened pool (10 feet deep) and spacious lanai ideal for relaxing after a long day. The 0.33-acre corner lot is fully fenced and includes fruit trees and two storage sheds, offering plenty of room to create the outdoor retreat you’ve always wanted. Located in the heart of Brandon, this gem sits within a top-rated school district and is just minutes from Saladino Park, restaurants, Brandon Hospital, retail stores, and the Brandon Mall. Commuting is easy with quick access to the Crosstown Expressway and I-75. This home has everything you’ve been looking for. Call or text today for your private showing.
Listing Snapshot
- Price
- $390,000
- Days On Site
- 33 Days
- Bedrooms
- 4
- Inside Area (SqFt)
- 1,674 sqft
- Total Baths
- 2
- Full Baths
- 2
- Partial Baths
- 0
- Lot Size
- 0.33 Acres
- Year Built
- 1966
- MLS® Number
- TB8557298
- Status
- Active
- Property Tax
- $2,333.34 (2025)
- HOA/Condo/Coop Fees
- N/A
- Sq Ft Source
- Public Records
Property Details
General Features
14 items
- Acres
- 0.33
- Attached Garage
- Yes
- Direction Faces
- North
- Foundation
- Slab
- Garage
- Yes
- Levels
- One
- Number Of Stories
- 1
- Parking
- Attached
- Property Sub Type
- Single Family Residence
- Sewer
- Septic Tank
- SqFt Total
- 2,761
- Utilities
- Cable Available, Electricity Available, Electricity Connected
- Water Source
- Public
- Zoning
- RSC-6
Interior Features
15 items
- Appliances
- Dryer, Electric Water Heater, Range, Refrigerator, Washer
- Cooling
- Central Air
- Flooring
- Ceramic Tile, Wood
- Furnished
- Unfurnished
- Heating
- Central, Electric
- Laundry Features
- Inside, Laundry Closet, Laundry Room, Sink
Rooms
| Room | Dimensions | Level | Features |
|---|---|---|---|
| Balcony/Porch/Lanai | 24x14 | First | |
| Bathroom 3 | 15x17 | First | |
| Bedroom 2 | 13x10 | First | |
| Bedroom 4 | 12x10 | First | |
| Dining Room | 13x12 | First | |
| Family Room | 16x11 | First | |
| Kitchen | 12x11 | First | |
| Living Room | 19x14 | First | |
| Master Bedroom | 15x13 | First |
Exterior Features
6 items
- Construction Details
- Block, Brick, Concrete
- Exterior
- Rain Gutters, Storage
- Pool Features
- In Ground, Gunite, Screen Enclosure, Private
- Private Pool
- Yes
- Roof
- Shingle
- Windows/Doors
- Sliding Doors
Community Features
4 items
- MLS Area
- 33511 - Brandon
- Township
- 29
- Financing Terms Available
- Cash, Conventional
- Roads
- Paved
Location
519 Oakhurst Street, Brandon, FL 33511 · 33511 - Brandon


Neighborhood & Commute
ZIP Code 33511
- Median household income
- $78,497
- Income per person
- $39,940
- Households
- 23,701
- Average household size
- 2.47
- Median age
- 37.8
Source: Walk Score.
Disclosure: Community information and market data powered by Constellation Data Labs. Information is deemed reliable but not guaranteed.
Schools
- Elementary School
- Brooker-HB
- Middle School
- Burns-HB
- High School
- Bloomingdale-HB
Price & Status History
- Listing updated with changes from the MLS®
- Status changed to Active
- Listing first seen on site
Friends & Family
Similar Homes
For sale in Brandon, single family residence, within 20% of this price.
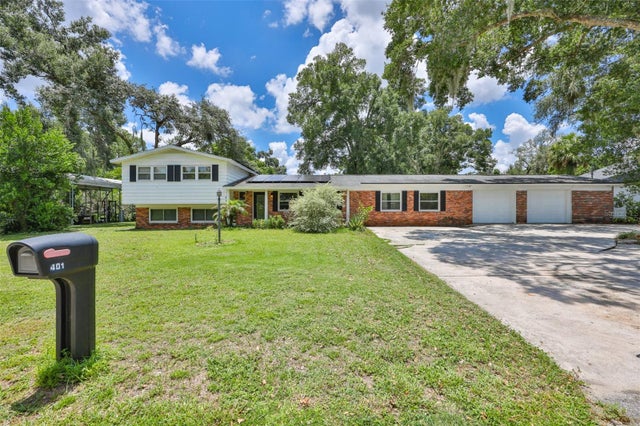 $429,900Single Family Residence For SaleActive4Beds3Total Baths2,818Sqft401 OVERLAND DRIVEBRANDON, FL 33511ALLENDALE SUB Subdivision
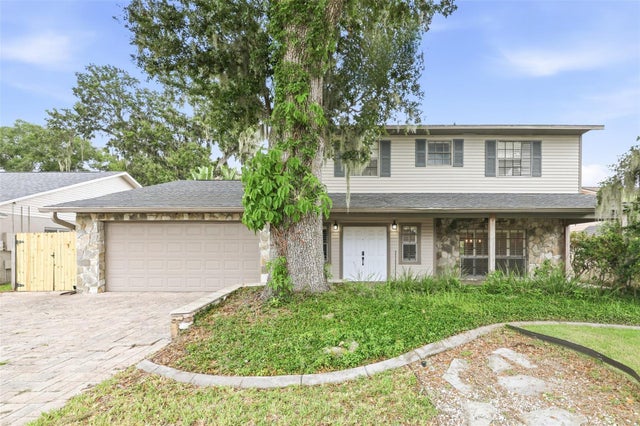 $432,000Single Family Residence For SaleActive4Beds3Total Baths2,535Sqft1010 MALLOW WAYBRANDON, FL 33510TIMBER POND SUB UNIT 2 Subdivision
 $434,000Single Family Residence For SaleActive4Beds3Total Baths2,169Sqft1418 SHELL FLOWER DRIVEBRANDON, FL 33511WATERMILL AT PROVIDENCE LAKES Subdivision
 $435,000Single Family Residence For SaleActive4Beds2Total Baths2,045Sqft1904 CATTLEMAN DRIVEBRANDON, FL 33511STERLING RANCH UNIT 2 Subdivision