

For SaleSingle Family ResidenceActive
1708 Woodbine Drive
Brandon, FL 33510
$440,946
84 Days On Site
- 3Beds
- 3Baths3 full
- 2,044Sq Ft
- $216Per Sq Ft
- 0.32Acres
- 1966Built
- Subdivision
- Green Meadow Estates Un 1
- County
- Hillsborough
- MLS®
- TB8539948
Overview
Virtually Staged. Discover the beauty of Florida living in this charming 3-bedroom, 3-bathroom pool home nestled on an expansive 1/3-acre lot, surrounded by a thoughtfully designed xeriscape landscape featuring native Florida plants. The lush, natural setting creates a peaceful and inviting outdoor environment while offering a beautiful, water-conscious approach to Florida landscaping. Inside, the home offers a comfortable and versatile floor plan with hardwood & laminate floors, a fully remodeled kitchen with granite counters and eat-in dining area, along with a dedicated den with a wood-burning fireplace, creating a warm and inviting space for relaxing, reading, or gathering with friends and family. Two primary bedrooms with en-suite bathrooms, one on the first floor and another on the second floor and a third bedroom and bathroom and an enclosed one-car garage add everyday convenience. Outside enjoy your screened in patio and enormous heated saltwater pool adjoined by a seperately fenced in area for pets, some feathered friends or perhaps a special garden! The spacious grounds are truly a standout feature, with mature native landscaping creating a private, natural retreat that embraces the beauty of Florida. Conveniently located in Brandon near shopping, dining, parks, entertainment, and major roadways, this home offers a wonderful combination of natural beauty, character, and everyday convenience.
Listing Snapshot
- Price
- $440,946
- Days On Site
- 84 Days
- Bedrooms
- 3
- Inside Area (SqFt)
- 2,044 sqft
- Total Baths
- 3
- Full Baths
- 3
- Partial Baths
- 0
- Lot Size
- 0.32 Acres
- Year Built
- 1966
- MLS® Number
- TB8539948
- Status
- Active
- Property Tax
- $5,676 (2025)
- HOA/Condo/Coop Fees
- N/A
- Sq Ft Source
- Owner
Property Details
General Features
17 items
- Acres
- 0.32
- Attached Garage
- Yes
- Direction Faces
- South
- Foundation
- Slab
- Garage
- Yes
- Garage Spaces
- 1
- Levels
- Two
- Number Of Stories
- 2
- Parking
- Covered, Driveway, Garage Door Opener, Guest, Attached
- Pets
- Yes
- Property Sub Type
- Single Family Residence
- Sewer
- Septic Tank
- SqFt Total
- 2,044
- Style
- Cottage, Craftsman, Ranch
- Utilities
- Natural Gas Available, Cable Available, Electricity Available, Natural Gas Connected, Sewer Connected, Water Available
- Water Source
- Public
- Zoning
- RSC-6
Interior Features
20 items
- Appliances
- Dishwasher, Disposal, Dryer, Electric Water Heater, Microwave, Refrigerator, Washer
- Cooling
- Central Air
- Fireplace
- Yes
- Fireplace Features
- Wood Burning
- Flooring
- Laminate, Wood
- Furnished
- Unfurnished
- Heating
- Central
- Interior
- Eat-in Kitchen, Walk-In Closet(s), In-Law Floorplan
- Laundry Features
- Electric Dryer Hookup, In Garage, Washer Hookup
- Window Features
- Blinds
Rooms
| Room | Dimensions | Level | Features |
|---|---|---|---|
| Balcony/Porch/Lanai | First | ||
| Bathroom 1 | First | ||
| Bathroom 2 | Second | ||
| Bedroom 2 | Second | ||
| Den | First | ||
| Kitchen | First | ||
| Living Room | First | ||
| Master Bathroom | First | ||
| Office | First | ||
| Primary Bedroom 2 | First |
Exterior Features
12 items
- Construction Details
- Block
- Exterior
- Garden, Private Yard, Rain Barrel/Cistern(s), Rain Gutters
- Fencing
- Chain Link, Vinyl, Wood
- Lot Features
- Irregular Lot, Landscaped
- Other Structures
- Shed(s)
- Patio And Porch
- Covered, Enclosed, Front Porch, Patio, Porch, Rear Porch, Screened
- Pool Features
- Heated, In Ground, Lap, Salt Water, Screen Enclosure, Vinyl, Private
- Private Pool
- Yes
- Roof
- Shingle
- View
- Garden, Pool, Trees/Woods
- Waterview
- Garden, Pool, Trees/Woods
- Windows/Doors
- Blinds
Community Features
5 items
- Community Features
- Street Lights
- MLS Area
- 33510 - Brandon
- Township
- 29
- Financing Terms Available
- Cash, Conventional, FHA, VA Loan
- Roads
- Paved
Location
1708 Woodbine Drive, Brandon, FL 33510 · 33510 - Brandon


Neighborhood & Commute
ZIP Code 33510
- Median household income
- $72,940
- Income per person
- $35,412
- Households
- 11,725
- Average household size
- 2.58
- Median age
- 39.3
Source: Walk Score.
Disclosure: Community information and market data powered by Constellation Data Labs. Information is deemed reliable but not guaranteed.
Schools
- Elementary School
- Schmidt-HB
- Middle School
- Mann-HB
- High School
- Brandon-HB
Price & Status History
- Listing updated with changes from the MLS®
- Price changed to $440,946
- Listing first seen on site
- Status changed to Active
Friends & Family
Similar Homes
For sale in Brandon, single family residence, within 20% of this price.
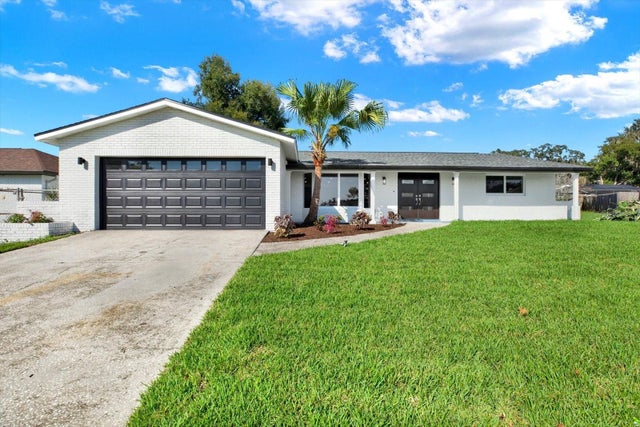 $465,000Single Family Residence For SaleActive3Beds2Total Baths2,098Sqft720 SAILFISH DRIVEBRANDON, FL 33511BRANDON TRADEWINDS ADD Subdivision
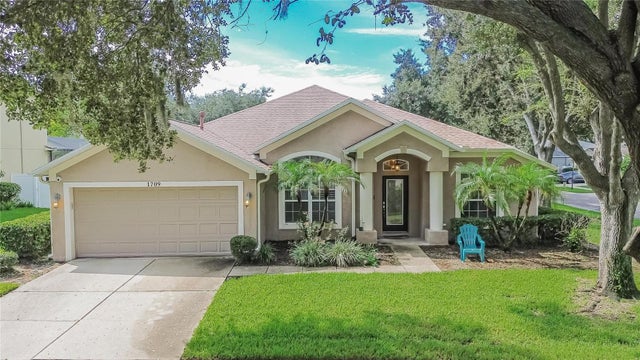 $475,000Single Family Residence For SaleActive4Beds2Total Baths2,095Sqft1709 WOODWATCH WAYBRANDON, FL 33510WOODBERRY PRCL B & C PH Subdivision
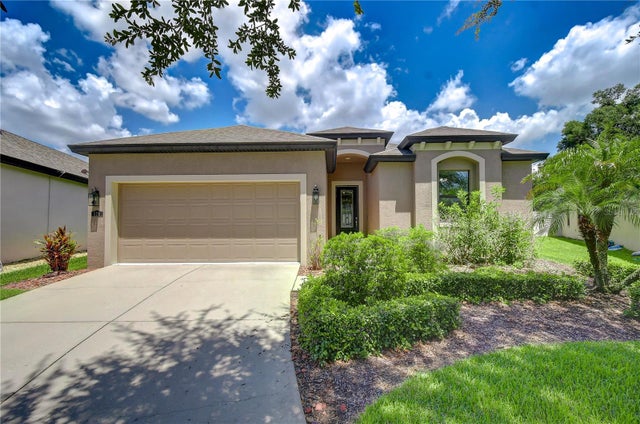 $475,000Single Family Residence For SaleActive4Beds2Total Baths1,913Sqft826 VINO VERDE CIRCLEBRANDON, FL 33511BRANDON PRESERVE Subdivision
 $475,000Single Family Residence For SaleActive5Beds4Total Baths2,486Sqft949 TERRA VISTA STREETBRANDON, FL 33511LA COLLINA PH 1A Subdivision