

For SaleSingle Family ResidenceActive
842 Vino Verde Circle
Brandon, FL 33511
$489,900
129 Days On Site
- 3Beds
- 2Baths2 full
- 2,060Sq Ft
- $238Per Sq Ft
- 0.14Acres
- 2015Built
- Subdivision
- Brandon Preserve
- County
- Hillsborough
- MLS®
- TB8527858
Overview
WELCOME TO BRANDON PRESERVE – AN EXCLUSIVE GATED BOUTIQUE COMMUNITY OF JUST 49 HOMES IN BRANDON, FLORIDA, WHERE LUXURY, PRIVACY & EXCEPTIONAL DESIGN COME TOGETHER!
Some homes have one standout feature. This one has THREE! A GOURMET KITCHEN WITH THREE OVENS & A 9-FOOT ISLAND, a SPA-INSPIRED PRIMARY BATHROOM WITH AN OVERSIZED DUAL RAINFALL SHOWER, and an INCREDIBLE BACKYARD ENTERTAINING SPACE WITH A 923-SQUARE-FOOT PAVER PATIO & WALKWAY!
FIRST – THE GOURMET KITCHEN. If you've dreamed of a home where everyone naturally gathers, this is it! Designed for everyday living & entertaining, this show-stopping kitchen features an impressive 9-FOOT CORIAN ISLAND with built-in microwave & wine cooler. Premium upgrades include THREE OVENS (double built-in wall ovens plus a range oven), French door refrigerator, decorative backsplash, upgraded pendant lighting & 42-inch cabinetry with crown molding. Whether hosting the holidays, preparing a gourmet meal or enjoying morning coffee, this kitchen delivers luxury & functionality.
NEXT – THE SPA-INSPIRED OWNER'S RETREAT. The spacious primary bedroom with tray ceiling leads into a LUXURIOUS ENSUITE BATHROOM that feels like a private resort. The centerpiece is a CUSTOM OVERSIZED EUROPEAN-STYLE WALK-IN SHOWER, designed for two, featuring DUAL RAINFALL SHOWERHEADS, DUAL BODY SPRAYERS, BUILT-IN BENCHES & FLOOR-TO-CEILING TILE. This beautifully designed bathroom transforms your daily routine into a relaxing spa-like escape.
AND FINALLY – THE BACKYARD OASIS. This is FLORIDA OUTDOOR LIVING done right! Open the French doors to an incredible outdoor entertaining space featuring a 923-SQUARE-FOOT PAVER PATIO & WALKWAY, COVERED & SCREENED LANAI, privacy fencing, upgraded landscaping, mature trees & LANDSCAPE LIGHTING that creates beautiful ambiance after sunset. Whether hosting barbecues, dinner parties, enjoying outdoor dining or relaxing under the stars, this backyard was designed for effortless entertaining.
Inside, this upgraded 3-BEDROOM, 2-BATHROOM HOME offers 2,060 SQUARE FEET OF LIVING SPACE with an OPEN-CONCEPT FLOOR PLAN, 9-FOOT CEILINGS, TRAY CEILINGS WITH CROWN MOLDING, REMOTE-CONTROLLED ELECTRIC SHADES, LUXURY VINYL PLANK FLOORING throughout the front living areas, hallway & bedrooms, tile flooring in the kitchen, family room & bathrooms, upgraded lighting & fresh interior paint (2024).
Two additional bedrooms offer flexible space for guests, a home office or everyday living. The second bathroom features a vanity, tub/shower combination, rainfall showerhead & oversized linen closet.
Additional upgrades include EXTERIOR PAINT (2022), decorative glass front door, irrigation system, WHOLE-HOUSE WATER SOFTENER, gutters, Decora switches, overhead garage storage, workshop lighting & GENERATOR PLUG.
For added peace of mind, an extensive SECURITY PACKAGE includes a SafeTouch alarm system, Ring video doorbell, Ring floodlight cameras, digital entry locks & exterior security lighting.
Located within the intimate GATED BRANDON PRESERVE COMMUNITY OF JUST 49 HOMES, this meticulously maintained residence combines privacy, upscale finishes, thoughtful upgrades & exceptional indoor-outdoor living.
From the GOURMET KITCHEN WITH THREE OVENS to the RESORT-STYLE PRIMARY BATHROOM & EXPANSIVE OUTDOOR ENTERTAINING AREA, this home delivers luxury, comfort & functionality.
BEAUTIFULLY UPGRADED. METICULOUSLY MAINTAINED. EXCEPTIONALLY DESIGNED. WELCOME HOME!
Listing Snapshot
- Price
- $489,900
- Days On Site
- 129 Days
- Bedrooms
- 3
- Inside Area (SqFt)
- 2,060 sqft
- Total Baths
- 2
- Full Baths
- 2
- Partial Baths
- 0
- Lot Size
- 0.14 Acres
- Year Built
- 2015
- MLS® Number
- TB8527858
- Status
- Active
- Property Tax
- $2,638.91 (2025)
- HOA/Condo/Coop Fees
- $100 monthly
- Sq Ft Source
- Public Records
Property Details
General Features
17 items
- Acres
- 0.14
- Attached Garage
- Yes
- Direction Faces
- South
- Foundation
- Slab
- Garage
- Yes
- Garage Spaces
- 2
- Levels
- One
- Number Of Stories
- 1
- Parking
- Garage Door Opener, Attached
- Pets
- Cats OK, Dogs OK
- Property Sub Type
- Single Family Residence
- Security
- Gated Community, Secured Garage/Parking, Security Lights, Security System Owned, Smoke Detector(s)
- Sewer
- Public Sewer
- SqFt Total
- 2,681
- Utilities
- Cable Available, Electricity Connected, Sewer Connected, Underground Utilities, Water Connected
- Water Source
- Public
- Zoning
- RSC-9
Interior Features
15 items
- Appliances
- Dishwasher, Dryer, Electric Water Heater, Microwave, Range, Refrigerator, Washer, Water Softener, Wine Refrigerator
- Cooling
- Central Air
- Flooring
- Tile
- Furnished
- Unfurnished
- Heating
- Central, Electric
- Interior
- Built-in Features, Crown Molding, Eat-in Kitchen, High Ceilings, Open Floorplan, Smart Home, Stone Counters, Tray Ceiling(s), Walk-In Closet(s)
- Laundry Features
- Inside, Laundry Room
- Window Features
- Blinds
Rooms
| Room | Dimensions | Level | Features |
|---|---|---|---|
| Bathroom 2 | Granite Counters | ||
| Bedroom 2 | Ceiling Fan(s) | ||
| Bedroom 3 | Ceiling Fan(s) | ||
| Family Room | Ceiling Fan(s) | ||
| Kitchen | Granite Counters, Kitchen Island | ||
| Master Bathroom | Double Vanity, Granite Counters | ||
| Master Bedroom | Ceiling Fan(s) |
Exterior Features
9 items
- Construction Details
- Block, Stucco
- Exterior
- Courtyard, Garden, Lighting, Private Yard, Rain Gutters
- Fencing
- Vinyl
- Lot Features
- Landscaped, Paved
- Patio And Porch
- Covered, Patio, Rear Porch, Screened
- Roof
- Shingle
- View
- Garden, Trees/Woods
- Waterview
- Garden, Trees/Woods
- Windows/Doors
- Blinds
Community Features
8 items
- Association Amenities
- Gated
- Association Fee
- $300.0
- Association Fee Frequency
- Quarterly
- Community Features
- Gated, Sidewalks, Street Lights
- MLS Area
- 33511 - Brandon
- Township
- 29
- Financing Terms Available
- Cash, Conventional, FHA, VA Loan
- Roads
- Asphalt
Location
842 Vino Verde Circle, Brandon, FL 33511 · 33511 - Brandon


Neighborhood & Commute
ZIP Code 33511
- Median household income
- $78,497
- Income per person
- $39,940
- Households
- 23,701
- Average household size
- 2.47
- Median age
- 37.8
Source: Walk Score.
Disclosure: Community information and market data powered by Constellation Data Labs. Information is deemed reliable but not guaranteed.
Schools
- Elementary School
- Kingswood-HB
- Middle School
- Rodgers-HB
- High School
- Brandon-HB
Price & Status History
- Listing updated with changes from the MLS®
- Listing first seen on site
- Status changed to Active
Friends & Family
Similar Homes
For sale in Brandon, single family residence, within 20% of this price.
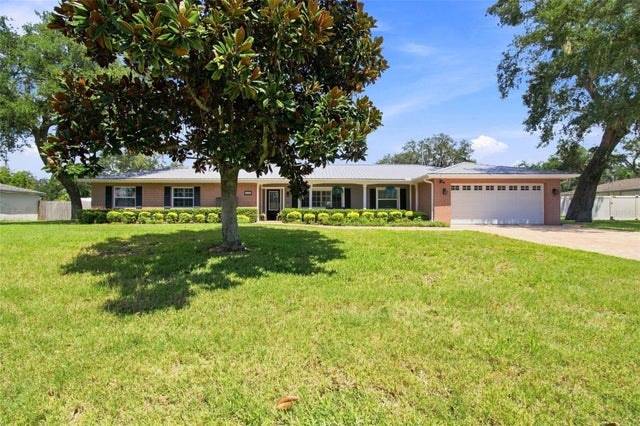 $495,000Single Family Residence For SaleActive3Beds4Total Baths1,910Sqft610 HITCHING POST DRIVEBRANDON, FL 33511PONDEROSA 1ST ADD Subdivision
 $499,900Single Family Residence For SaleActive4Beds3Total Baths2,261Sqft701 ORCHIS WAYBRANDON, FL 33510TIMBER POND SUB UNIT 1 Subdivision
 $499,900Single Family Residence For SaleActive4Beds2Total Baths2,278Sqft404 CLARISSA DRIVEBRANDON, FL 33511COLONIAL HEIGHTS UNIT 1 Subdivision
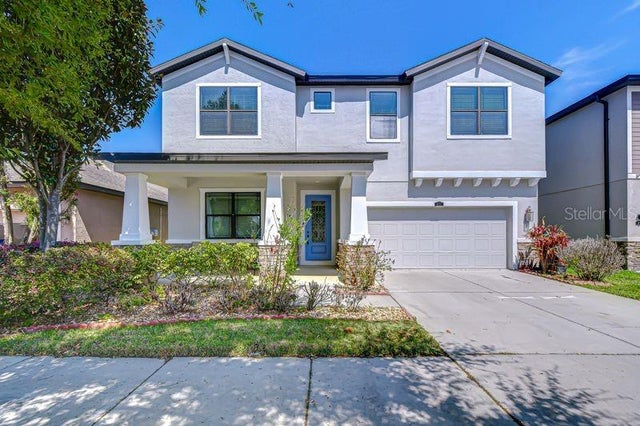 $499,900Single Family Residence For SaleActive5Beds4Total Baths3,295Sqft871 VINO VERDE CIRCLEBRANDON, FL 33511BRANDON PRESERVE Subdivision