

For SaleSingle Family ResidenceActive
1101 Oakridge Manor Drive
Brandon, FL 33511
$500,000
105 Days On Site
- 4Beds
- 2Baths2 full
- 2,153Sq Ft
- $232Per Sq Ft
- 0.34Acres
- 1985Built
- Subdivision
- Oakridge Manor
- County
- Hillsborough
- MLS®
- TB8532229
Overview
Tucked away on a quiet, tree-lined cul-de-sac and surrounded by lush landscaping, this beautifully updated pool home offers the space, privacy, and Florida lifestyle you’ve been searching for! Set on an oversized lot, the home welcomes you with charming curb appeal before revealing a bright, inviting interior filled with character and thoughtful updates. Fresh interior paint and updated luxury vinyl flooring create a stylish, cohesive feel throughout, while major improvements—including a 2019 roof, 2023 water heater, and 2023 pool pump—add even more value. With spacious gathering areas, a cozy wood-burning fireplace, a sparkling screened pool, and a tranquil backyard setting, this is a home designed for both everyday living and effortless entertaining! Step inside to welcoming formal living and dining rooms accented by oversized windows that fill the spaces with natural light. Updated luxury vinyl flooring flows throughout the home, creating a fresh and cohesive look from room to room. Continue into the heart of the home, where the open family room, kitchen, and breakfast nook come together beautifully. Imagine gathering with family and friends beneath the stunning beamed, vaulted ceilings, relaxing beside the cozy wood-burning fireplace, or opening the grand sliding doors to extend your living space onto the lanai. The kitchen features stainless steel appliances, abundant cabinet and counter space, and a large breakfast bar, while the bright breakfast nook is framed by charming bay windows overlooking the tranquil backyard. The secluded primary suite offers two walk-in closets and an en-suite bath featuring dual vanities and a beautiful seamless glass shower. Three additional spacious bedrooms are privately tucked away on the opposite side of the home, each complete with its own walk-in closet—offering plenty of storage for everyone! Step outside and discover your own private Florida retreat! The pavered, screened, and covered lanai surrounds a sparkling swimming pool, creating the perfect setting for weekend gatherings, afternoon swims, or quiet evenings spent unwinding outdoors. Beyond the pool, the lush oversized backyard adds a wonderful sense of privacy and plenty of room to enjoy the outdoors. With its oversized lot, desirable cul-de-sac setting, spacious split-bedroom floor plan, updated luxury vinyl flooring, fresh 2026 interior paint, screened pool, and valuable recent improvements, this home delivers the perfect blend of comfort, character, and Florida living!
Listing Snapshot
- Price
- $500,000
- Days On Site
- 105 Days
- Bedrooms
- 4
- Inside Area (SqFt)
- 2,153 sqft
- Total Baths
- 2
- Full Baths
- 2
- Partial Baths
- 0
- Lot Size
- 0.34 Acres
- Year Built
- 1985
- MLS® Number
- TB8532229
- Status
- Active
- Property Tax
- $7,451.53 (2025)
- HOA/Condo/Coop Fees
- N/A
- Sq Ft Source
- Public Records
Property Details
General Features
17 items
- Acres
- 0.34
- Attached Garage
- Yes
- Direction Faces
- North
- Foundation
- Slab
- Garage
- Yes
- Garage Spaces
- 2
- Levels
- One
- Parking
- Garage Door Opener, Attached
- Pets
- Yes
- Property Sub Type
- Single Family Residence
- Security
- Smoke Detector(s)
- Sewer
- Septic Tank
- SqFt Total
- 2,990
- Style
- Traditional
- Utilities
- Cable Available, Cable Connected, Electricity Connected, Underground Utilities, Water Available
- Water Source
- Public
- Zoning
- RSC-4
Interior Features
19 items
- Appliances
- Convection Oven, Dishwasher, Electric Water Heater, Microwave, Water Purifier
- Cooling
- Central Air
- Fireplace
- Yes
- Fireplace Features
- Family Room, Living Room, Wood Burning
- Flooring
- Carpet, Ceramic Tile, Hardwood
- Furnished
- Unfurnished
- Heating
- Heat Pump
- Interior
- Vaulted Ceiling(s), Walk-In Closet(s)
- Laundry Features
- Inside, Laundry Room
- Window Features
- Blinds, Drapes
Rooms
| Room | Dimensions | Level | Features |
|---|---|---|---|
| Bedroom 2 | 11x10 | ||
| Bedroom 3 | 11x11 | ||
| Bedroom 4 | 10x11 | ||
| Dinette | 9x7 | ||
| Dining Room | 10x11 | ||
| Family Room | 14x23 | ||
| Kitchen | 15x9 | ||
| Living Room | 14x11 | ||
| Master Bedroom | 15x11 |
Exterior Features
11 items
- Construction Details
- Block, Brick, Stucco
- Exterior
- Rain Gutters
- Lot Features
- Wooded, Cul-De-Sac, Paved
- Other Structures
- Shed(s)
- Patio And Porch
- Covered, Patio, Screened
- Pool Features
- In Ground, Pool Sweep, Screen Enclosure, Private
- Private Pool
- Yes
- Roof
- Shingle
- View
- Trees/Woods
- Waterview
- Trees/Woods
- Windows/Doors
- Blinds, Drapes
Community Features
5 items
- Community Features
- None, Street Lights
- MLS Area
- 33511 - Brandon
- Township
- 30
- Financing Terms Available
- Cash, Conventional, FHA, VA Loan
- Roads
- Asphalt
Location
1101 Oakridge Manor Drive, Brandon, FL 33511 · 33511 - Brandon


Neighborhood & Commute
ZIP Code 33511
- Median household income
- $78,497
- Income per person
- $39,940
- Households
- 23,701
- Average household size
- 2.47
- Median age
- 37.8
Source: Walk Score.
Disclosure: Community information and market data powered by Constellation Data Labs. Information is deemed reliable but not guaranteed.
Schools
- Elementary School
- Brooker-HB
- Middle School
- Burns-HB
- High School
- Bloomingdale-HB
Price & Status History
- Listing updated with changes from the MLS®
- Price changed to $500,000
- Status changed to Active
- Listing first seen on site
Friends & Family
Similar Homes
For sale in Brandon, single family residence, within 20% of this price.
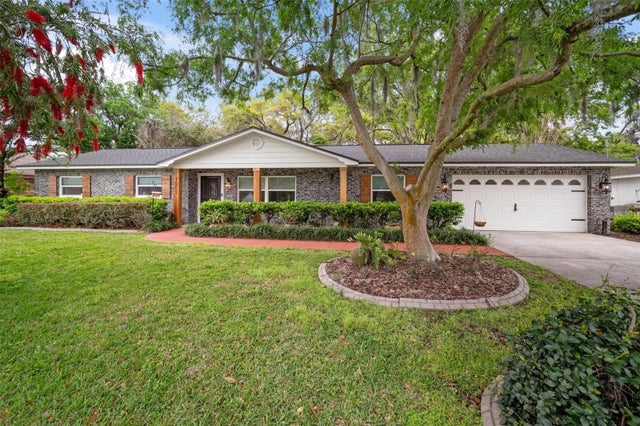 $500,000Single Family Residence For SaleActive4Beds2Total Baths1,551Sqft1003 MANDALAY DRIVEBRANDON, FL 33511ORANGE GROVE ESTATES Subdivision
 $499,900Single Family Residence For SaleActive4Beds3Total Baths2,261Sqft701 ORCHIS WAYBRANDON, FL 33510TIMBER POND SUB UNIT 1 Subdivision
 $499,900Single Family Residence For SaleActive4Beds2Total Baths2,278Sqft404 CLARISSA DRIVEBRANDON, FL 33511COLONIAL HEIGHTS UNIT 1 Subdivision
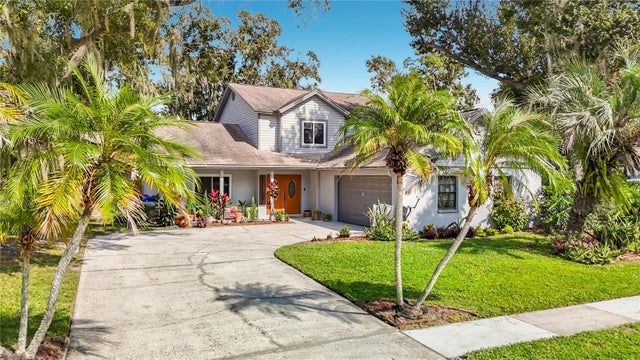 New Listing · 3 weeks on site$510,000Single Family Residence For SaleActive4Beds4Total Baths2,582Sqft614 SANDY CREEK DRIVEBRANDON, FL 33511BLOOMINGDALE SEC H UNIT 2 Subdivision