

For SaleSingle Family ResidenceActive
615 Valle Vista Drive
Brandon, FL 33511
$529,900
42 Days On Site
- 4Beds
- 3Baths2 full, 1 half
- 2,177Sq Ft
- $243Per Sq Ft
- 0.39Acres
- 1969Built
- Subdivision
- Ponderosa
- County
- Hillsborough
- MLS®
- TB8551829
Overview
This move-in-ready 4-bedroom, 2.5-bath pool home offers an open floor plan, spacious private yard, and plenty of room to enjoy the Florida lifestyle with NO HOA and per FEMA NOT in a FLOOD ZONE! The main level features an inviting open layout with a dining area overlooking the living room, complete with a wood-burning fireplace. The kitchen is designed for both cooking and gathering, offering wood cabinetry, granite countertops, stainless-steel appliances, generous counter space, and a center island with a JennAir cooktop and concealed hood. The kitchen sink also features a reverse-osmosis water filtration system. The primary bedroom is conveniently located on the main floor and offers French doors overlooking the pool. The en-suite bathroom features a modern tiled shower. A mudroom off the laundry area provides convenient access to the two-car garage. Upstairs, three additional bedrooms feature new wood flooring, crown molding, and wood doors, along with a full bathroom. The home also offers additional attic space with a cooling system already in place, plus two attic fans added for improved energy efficiency. No carpet and no popcorn ceilings! Step outside and enjoy the screened porch with a large covered area, creating a comfortable space for relaxing or entertaining year-round. The large pool is surrounded by new pavers, while the extra-large private backyard offers mature landscaping, a new wood privacy fence installed in 2024, and professionally removed and trimmed trees. There is plenty of space for a boat or RV, a swing set, or for your dog to run and play. Major updates and features include a new shingle roof in 2018, electrical panels replaced in 2016, energy-efficient double-pane windows replaced throughout the home in 2021, hybrid tankless water heater installed in 2021, variable-speed pool motor installed in 2020, cartridge filter installed in 2024, irrigation system renewed in 2025, Culligan water treatment and water softener system installed in 2016 and professionally refurbished in 2025, chimney and septic tank cleaned in 2026, security alarm system with surveillance cameras, fresh exterior paint, and a generator already connected to the home’s electrical system. Conveniently located near supermarkets, restaurants, and everyday amenities, with downtown Tampa approximately 12 miles away. A spacious pool home with privacy, flexible outdoor space, and valuable updates in a convenient Brandon location. Contact agent for the virtual tour and floor plan.
Listing Snapshot
- Price
- $529,900
- Days On Site
- 42 Days
- Bedrooms
- 4
- Inside Area (SqFt)
- 2,177 sqft
- Total Baths
- 3
- Full Baths
- 2
- Partial Baths
- 1
- Lot Size
- 0.39 Acres
- Year Built
- 1969
- MLS® Number
- TB8551829
- Status
- Active
- Property Tax
- $5,651.96 (2025)
- HOA/Condo/Coop Fees
- N/A
- Sq Ft Source
- Public Records
Property Details
General Features
17 items
- Acres
- 0.39
- Attached Garage
- Yes
- Direction Faces
- North
- Foundation
- Slab
- Garage
- Yes
- Garage Spaces
- 2
- Levels
- Two
- Number Of Stories
- 2
- Parking
- Garage Door Opener, Workshop in Garage, Attached
- Pets
- Yes
- Property Sub Type
- Single Family Residence
- Security
- Closed Circuit Camera(s), Fire Alarm
- Sewer
- Septic Tank
- SqFt Total
- 3,483
- Utilities
- Cable Available, Cable Connected
- Water Source
- Private, Well
- Zoning
- RSC-3
Interior Features
20 items
- Appliances
- Cooktop, Dishwasher, Disposal, Electric Water Heater, Microwave, Other, Refrigerator
- Cooling
- Central Air
- Fireplace
- Yes
- Fireplace Features
- Living Room, Wood Burning
- Flooring
- Ceramic Tile, Wood
- Furnished
- Unfurnished
- Heating
- Central
- Interior
- Crown Molding, Eat-in Kitchen, Open Floorplan, Walk-In Closet(s)
- Laundry Features
- Inside, Laundry Room
- Window Features
- Double Pane Windows, ENERGY STAR Qualified Windows
Rooms
| Room | Dimensions | Level | Features |
|---|---|---|---|
| Bathroom 2 | 7.5x7 | Second | |
| Bathroom 3 | 7x5 | First | |
| Bedroom 2 | 14x11.5 | Second | |
| Bedroom 3 | 11.5x12 | Second | |
| Bedroom 4 | 11.5x11 | Second | |
| Dining Room | 18x12 | First | |
| Kitchen | 25x12 | First | |
| Living Room | 25x12.5 | First | |
| Master Bathroom | 11.5x8 | First | |
| Master Bedroom | 17x12 | First |
Exterior Features
6 items
- Construction Details
- Block
- Patio And Porch
- Screened
- Pool Features
- Gunite, In Ground, Screen Enclosure, Private
- Private Pool
- Yes
- Roof
- Shingle
- Windows/Doors
- Double Pane Windows, ENERGY STAR Qualified Windows
Community Features
4 items
- MLS Area
- 33511 - Brandon
- Township
- 30
- Financing Terms Available
- Cash, Conventional, FHA
- Roads
- Asphalt
Location
615 Valle Vista Drive, Brandon, FL 33511 · 33511 - Brandon


Neighborhood & Commute
ZIP Code 33511
- Median household income
- $78,497
- Income per person
- $39,940
- Households
- 23,701
- Average household size
- 2.47
- Median age
- 37.8
Source: Walk Score.
Disclosure: Community information and market data powered by Constellation Data Labs. Information is deemed reliable but not guaranteed.
Schools
- Elementary School
- Kingswood-HB
- Middle School
- Rodgers-HB
- High School
- Bloomingdale-HB
Price & Status History
- Listing updated with changes from the MLS®
- Price changed to $529,900
- Listing first seen on site
- Status changed to Active
Friends & Family
Similar Homes
For sale in Brandon, single family residence, within 20% of this price.
 New Listing · 3 weeks on site$529,900Single Family Residence For SaleActive5Beds3Total Baths3,452Sqft1753 OPEN FIELD LOOPBRANDON, FL 33510LAKEVIEW VILLAGE SEC I Subdivision
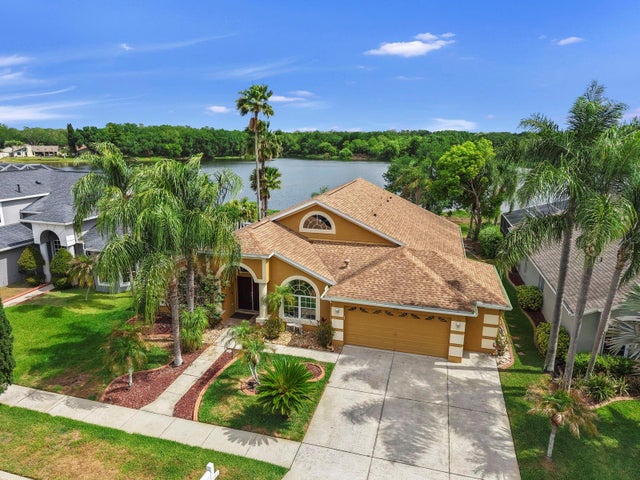 $529,900Single Family Residence For SaleActive4Beds3Total Baths2,568Sqft220 ROSANA DRIVEBRANDON, FL 33511HICKORY LAKES PH 2 Subdivision
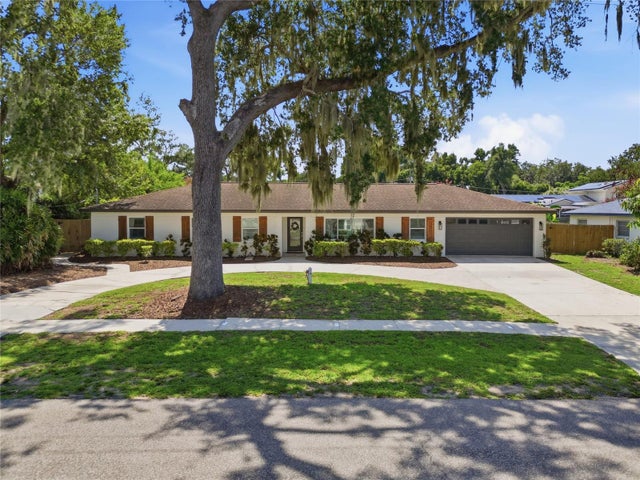 $530,000Single Family Residence For SaleActive4Beds3Total Baths2,610Sqft706 S OAKWOOD AVENUEBRANDON, FL 33511CHILDERS SUB UN 1 Subdivision
 New Listing · 3 weeks on site$525,000Single Family Residence For SaleActive4Beds2Total Baths1,852Sqft4218 ALAFIA BLVDBRANDON, FL 33511ALAFIA ESTATES UNIT A Subdivision