

For SaleSingle Family ResidenceActive
871 Vino Verde Circle
Brandon, FL 33511
$499,900
242 Days On Site
- 5Beds
- 4Baths4 full
- 3,295Sq Ft
- $152Per Sq Ft
- 0.13Acres
- 2014Built
- Subdivision
- Brandon Preserve
- County
- Hillsborough
- MLS®
- TB8487086
Overview
Tucked away in a quiet GATED COMMUNITY of Brandon Preserve with only 49 homes, this stunning two-story 3,295 sq ft home is built for entertaining with its open layout and large kitchen including oversized center island, granite counter tops, stainless steel appliances, and 42 inch wood cabinets. It opens up to the great room and dining room, making entertaining a breeze! Working from home and need more space? This home is a must see as there is a separate downstairs office or could be used as 5th bedroom. Upstairs, the large primary suite features a tray ceiling, two huge separate walk-in closets and a master bath with granite countertops, double sinks, a soaking tub, and glass walk-in shower. The upstairs loft space can be used for a play area or quiet retreat and includes an oversized storage closet. This area leads to secondary bedrooms that are oversized with their own foyer. The last bedroom at the end of the hall is an en-suite/ it includes a walk-in closet and own private bath. It's perfect for guest quarters or can be used as a second primary bedroom as the room is quite large. You will fall in love with the oversized laundry room which has room for additional storage cabinets and plumbing ready to add a sink. This home has gorgeous lemon trees!!The yard offers plenty of space to build a pool if you wish! Brandon Preserve is one of the best kept secrets in Brandon and is a short drive to downtown Tampa, close to the Crosstown, and conveniently located near extensive shopping and multiple restaurants. Low HOA, no CDD. Come tour this home today! Property has been virtually staged.
Listing Snapshot
- Price
- $499,900
- Days On Site
- 242 Days
- Bedrooms
- 5
- Inside Area (SqFt)
- 3,295 sqft
- Total Baths
- 4
- Full Baths
- 4
- Partial Baths
- 0
- Lot Size
- 0.13 Acres
- Year Built
- 2014
- MLS® Number
- TB8487086
- Status
- Active
- Property Tax
- $7,952 (2025)
- HOA/Condo/Coop Fees
- $100 monthly
- Sq Ft Source
- Public Records
Property Details
General Features
15 items
- Acres
- 0.13
- Attached Garage
- Yes
- Direction Faces
- South
- Foundation
- Slab
- Garage
- Yes
- Garage Spaces
- 2
- Levels
- Two
- Parking
- Attached
- Pets
- Yes
- Property Sub Type
- Single Family Residence
- Sewer
- Public Sewer
- SqFt Total
- 4,036
- Utilities
- Cable Available, Electricity Connected, Sewer Connected, Water Connected
- Water Source
- Public
- Zoning
- RSC-9
Interior Features
16 items
- Appliances
- Dishwasher, Microwave, Range, Refrigerator
- Cooling
- Central Air
- Flooring
- Carpet, Tile
- Furnished
- Unfurnished
- Heating
- Central
- Interior
- Built-in Features, Eat-in Kitchen, High Ceilings, Open Floorplan, Tray Ceiling(s), Walk-In Closet(s)
- Laundry Features
- Laundry Room, Upper Level
Rooms
| Room | Dimensions | Level | Features |
|---|---|---|---|
| Bedroom 2 | Second | ||
| Bedroom 3 | Second | ||
| Bedroom 4 | Second | ||
| Bedroom 5 | First | ||
| Bonus Room | Second | ||
| Great Room | First | ||
| Kitchen | First | ||
| Living Room | First | ||
| Master Bedroom | Second |
Exterior Features
4 items
- Construction Details
- Stucco
- Exterior
- Rain Gutters
- Fencing
- Vinyl
- Roof
- Shingle
Community Features
7 items
- Association Fee
- $300.0
- Association Fee Frequency
- Quarterly
- Community Features
- Gated, Sidewalks
- MLS Area
- 33511 - Brandon
- Township
- 29
- Financing Terms Available
- Cash, Conventional, FHA, VA Loan
- Roads
- Paved
Location
871 Vino Verde Circle, Brandon, FL 33511 · 33511 - Brandon


Neighborhood & Commute
ZIP Code 33511
- Median household income
- $78,497
- Income per person
- $39,940
- Households
- 23,701
- Average household size
- 2.47
- Median age
- 37.8
Source: Walk Score.
Disclosure: Community information and market data powered by Constellation Data Labs. Information is deemed reliable but not guaranteed.
Price & Status History
- Listing updated with changes from the MLS®
- Price changed to $499,900
- Listing first seen on site
- Status changed to Active
Friends & Family
Similar Homes
For sale in Brandon, single family residence, within 20% of this price.
 $499,900Single Family Residence For SaleActive4Beds3Total Baths2,261Sqft701 ORCHIS WAYBRANDON, FL 33510TIMBER POND SUB UNIT 1 Subdivision
 $499,900Single Family Residence For SaleActive4Beds2Total Baths2,278Sqft404 CLARISSA DRIVEBRANDON, FL 33511COLONIAL HEIGHTS UNIT 1 Subdivision
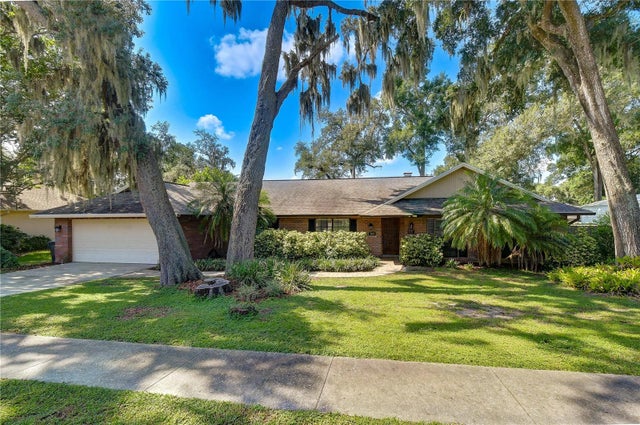 $500,000Single Family Residence For SaleActive4Beds2Total Baths2,153Sqft1101 OAKRIDGE MANOR DRIVEBRANDON, FL 33511OAKRIDGE MANOR Subdivision
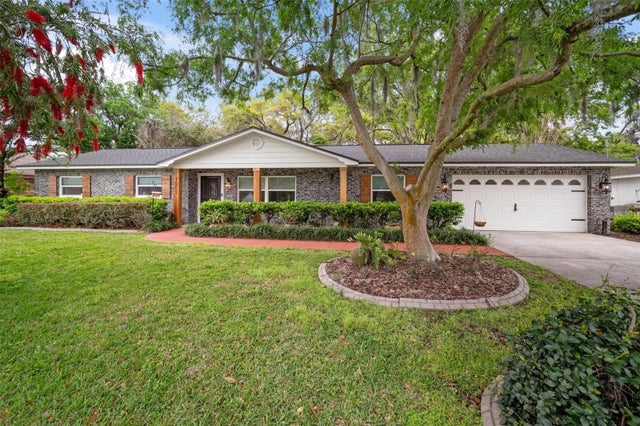 $500,000Single Family Residence For SaleActive4Beds2Total Baths1,551Sqft1003 MANDALAY DRIVEBRANDON, FL 33511ORANGE GROVE ESTATES Subdivision