

For SaleSingle Family ResidenceActive
541 Emberwood Drive
Brandon, FL 33511
$439,900
10 Days On Site
- 4Beds
- 3Baths2 full, 1 half
- 2,020Sq Ft
- $218Per Sq Ft
- 0.19Acres
- 1986Built
- Subdivision
- Bloomingdale Sec H Unit 3
- County
- Hillsborough
- MLS®
- O6452722
Overview
Beautifully Updated 4-Bedroom, 2.5-Bath Home with a Spacious Backyard and Screened Patio! Welcome to 541 Emberwood Dr, a beautifully updated two-story home offering 4 bedrooms, 2.5 bathrooms, and an inviting combination of modern finishes, comfortable living spaces, and exceptional outdoor amenities. From the moment you arrive, you'll appreciate the attractive curb appeal, mature shade trees, beautifully maintained landscaping, and spacious driveway leading to the attached two-car garage. Step inside to discover a bright, welcoming interior featuring stylish wood-look flooring, fresh neutral paint, updated lighting, and a spacious layout designed for everyday comfort and entertaining. The beautifully updated kitchen features elegant white countertops, contrasting dark cabinetry, a decorative tile backsplash, stainless steel appliances, modern pendant lighting, and a generous breakfast bar. Multiple living and dining areas provide flexibility for gatherings and relaxation, while the inviting family room features a charming fireplace and sliding glass doors opening to the screened patio. Upstairs, you'll find comfortable bedrooms with attractive flooring, ceiling fans, and abundant natural light. Step outside and enjoy your own private backyard retreat! The fully fenced yard offers generous outdoor space, mature trees, tropical landscaping, and a dedicated fire pit seating area. The expansive screened-in patio is perfect for outdoor dining, entertaining, or simply enjoying Florida's beautiful weather. A storage shed provides additional convenience. With its tasteful updates, spacious interior, attractive landscaping, and wonderful indoor-outdoor living spaces, this home is ready for its next chapter. Schedule your private showing today and experience everything 541 Emberwood Dr has to offer!
Listing Snapshot
- Price
- $439,900
- Days On Site
- 10 Days
- Bedrooms
- 4
- Inside Area (SqFt)
- 2,020 sqft
- Total Baths
- 3
- Full Baths
- 2
- Partial Baths
- 1
- Lot Size
- 0.19 Acres
- Year Built
- 1986
- MLS® Number
- O6452722
- Status
- Active
- Property Tax
- $4,260.63 (2025)
- HOA/Condo/Coop Fees
- N/A
- Sq Ft Source
- Public Records
Property Details
General Features
14 items
- Acres
- 0.19
- Attached Garage
- Yes
- Direction Faces
- North
- Foundation
- Slab
- Garage
- Yes
- Garage Spaces
- 2
- Levels
- Two
- Parking
- Attached
- Property Sub Type
- Single Family Residence
- Sewer
- Public Sewer
- SqFt Total
- 2,983
- Utilities
- Electricity Connected, Sewer Connected
- Water Source
- Public
- Zoning
- PD
Interior Features
12 items
- Appliances
- Dishwasher, Range, Range Hood, Refrigerator
- Cooling
- Central Air, Wall/Window Unit(s)
- Fireplace
- Yes
- Fireplace Features
- Wood Burning
- Flooring
- Ceramic Tile, Tile
- Furnished
- Unfurnished
- Heating
- Central, Electric, Ductless
- Interior
- Other
- Laundry Features
- Inside
- Kitchen
- Description - Room1
- Living Room
- Description - Room2
- Master Bedroom
- Description - Room3
Exterior Features
4 items
- Construction Details
- Stucco, Frame
- Exterior
- Other
- Fencing
- Vinyl
- Roof
- Shingle
Community Features
4 items
- MLS Area
- 33511 - Brandon
- Township
- 30
- Financing Terms Available
- Cash, Conventional, FHA, VA Loan
- Roads
- Asphalt
Location
541 Emberwood Drive, Brandon, FL 33511 · 33511 - Brandon


Neighborhood & Commute
ZIP Code 33511
- Median household income
- $78,497
- Income per person
- $39,940
- Households
- 23,701
- Average household size
- 2.47
- Median age
- 37.8
Source: Walk Score.
Disclosure: Community information and market data powered by Constellation Data Labs. Information is deemed reliable but not guaranteed.
Price & Status History
- Listing updated with changes from the MLS®
- Status changed to Active
- Listing first seen on site
Friends & Family
Similar Homes
For sale in Brandon, single family residence, within 20% of this price.
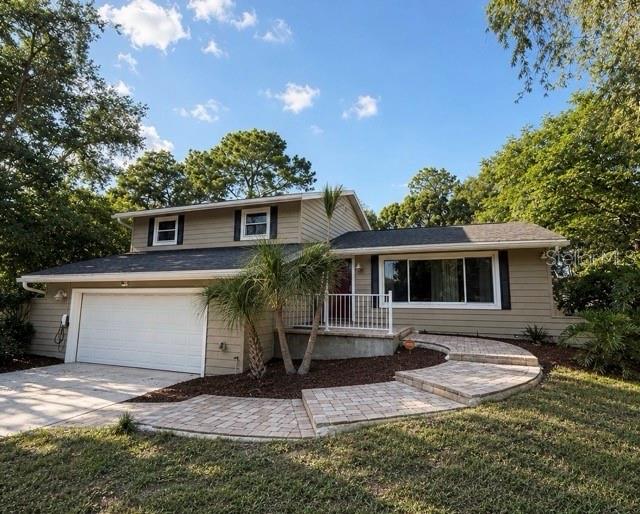 $464,000Single Family Residence For SaleActive3Beds3Total Baths2,304Sqft1909 OLD SAWMILL ROADBRANDON, FL 33510BRANDON COUNTRY ESTATES UNIT N Subdivision
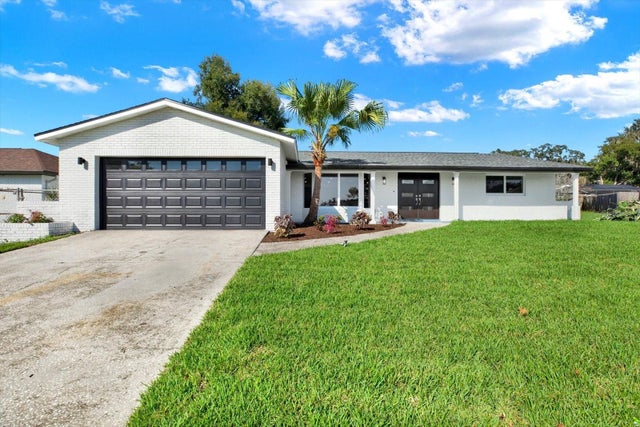 New Listing · 3 weeks on site$465,000Single Family Residence For SaleActive3Beds2Total Baths2,098Sqft720 SAILFISH DRIVEBRANDON, FL 33511BRANDON TRADEWINDS ADD Subdivision
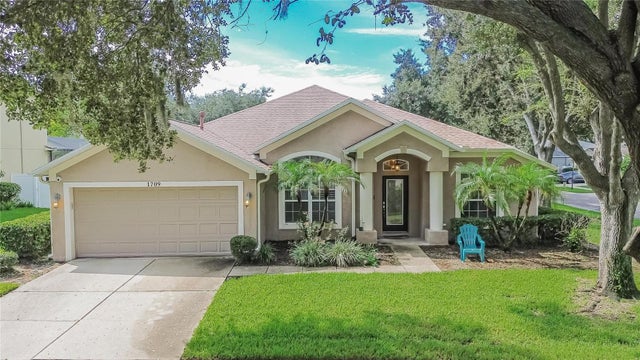 $475,000Single Family Residence For SaleActive4Beds2Total Baths2,095Sqft1709 WOODWATCH WAYBRANDON, FL 33510WOODBERRY PRCL B & C PH Subdivision
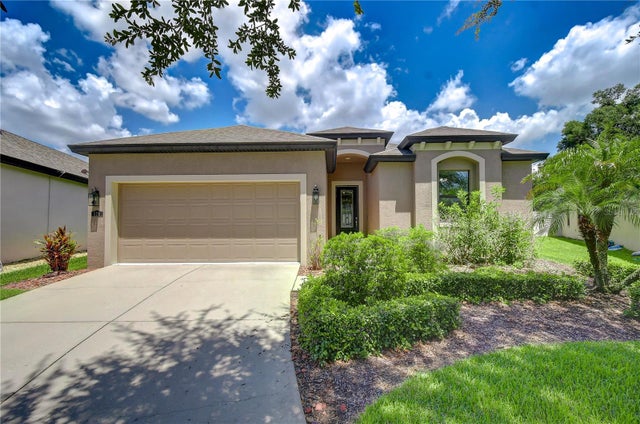 $475,000Single Family Residence For SaleActive4Beds2Total Baths1,913Sqft826 VINO VERDE CIRCLEBRANDON, FL 33511BRANDON PRESERVE Subdivision