

For SaleSingle Family ResidenceActive
1418 Shell Flower Drive
Brandon, FL 33511
$434,000
64 Days On Site
- 4Beds
- 3Baths2 full, 1 half
- 2,169Sq Ft
- $200Per Sq Ft
- 0.15Acres
- 1987Built
- Subdivision
- Watermill At Providence Lakes
- County
- Hillsborough
- MLS®
- TB8546272
Overview
Virtually Staged. SPACE, UPGRADES & THE FLORIDA LIFESTYLE YOU’VE BEEN LOOKING FOR! This beautifully maintained 2,100+ sq. ft. pool home in the desirable Watermill section of Providence Lakes offers 4 bedrooms, 2½ baths, an inviting floor plan, and an incredible outdoor retreat. Even better, enjoy NO CDD FEES and LOW HOA FEES!
The list of improvements is impressive! Major updates include impact windows (2018), roof (2018), upgraded A/C (2017), hot water heater (2020), remodeled kitchen (2023), remodeled upstairs bathroom (2023), upstairs carpet (2023), downstairs carpet (2024), and upgraded pool pump (2026) – giving buyers added peace of mind and more time to enjoy their new home.
The backyard is an entertainer’s dream! Take a dip in the deep, propane-heated pool and spa, relax under the expansive screened lanai, or host family and friends in this wonderful outdoor setting. Designed for year-round Florida enjoyment, this is a space you’ll love coming home to!
Inside, the thoughtfully designed floor plan features a first-floor Owner’s Suite with two separate walk-in closets. Upstairs, three generously sized secondary bedrooms provide plenty of room for family, guests, or a home office. Two of the bedrooms feature large walk-in closets, and all three share a spacious four-piece bathroom with a tub/shower combination.
The inviting family room is full of character, featuring vaulted ceilings and a real wood-burning fireplace – the perfect setting for cozy evenings and family gatherings. Additional living spaces include a separate living room, dining room, and a charming breakfast nook with a bay window and built-in window seat.
The remodeled kitchen (2023) showcases granite countertops and stainless steel appliances, with an easy flow into the main living areas. Sliding glass doors provide a seamless connection to the expansive screened lanai, making indoor/outdoor entertaining effortless. Additional features include a water softener and security system. Pool and spa are propane-heated. Closed-circuit cameras and washer/dryer do not convey.
Conveniently located with easy access to I-75 and the Selmon Expressway/Crosstown, you’re just minutes from shopping, dining, schools, entertainment, and major employment centers.
WHY SETTLE FOR LESS? With over 2,100 square feet, four bedrooms, extensive updates, a fabulous pool and spa, and NO CDD FEES, this Providence Lakes home offers the space, features, and Florida lifestyle buyers are looking for. Come see everything this home has to offer!
Listing Snapshot
- Price
- $434,000
- Days On Site
- 64 Days
- Bedrooms
- 4
- Inside Area (SqFt)
- 2,169 sqft
- Total Baths
- 3
- Full Baths
- 2
- Partial Baths
- 1
- Lot Size
- 0.15 Acres
- Year Built
- 1987
- MLS® Number
- TB8546272
- Status
- Active
- Property Tax
- $6,040.78 (2025)
- HOA/Condo/Coop Fees
- $41.67 monthly
- Sq Ft Source
- Public Records
Property Details
General Features
17 items
- Acres
- 0.15
- Attached Garage
- Yes
- Direction Faces
- Southwest
- Foundation
- Slab
- Garage
- Yes
- Garage Spaces
- 2
- Levels
- Two
- Parking
- Driveway, Garage Door Opener, Attached
- Pets
- Yes
- Property Sub Type
- Single Family Residence
- Security
- Security System, Smoke Detector(s)
- Sewer
- Public Sewer
- SqFt Total
- 2,848
- Style
- Contemporary
- Utilities
- Cable Available, Electricity Connected, Propane, Sewer Connected, Underground Utilities, Water Connected
- Water Source
- Public
- Zoning
- PD
Interior Features
19 items
- Appliances
- Dishwasher, Disposal, Electric Water Heater, Microwave, Range, Refrigerator, Water Softener
- Cooling
- Central Air
- Fireplace
- Yes
- Fireplace Features
- Family Room, Wood Burning
- Flooring
- Carpet, Laminate, Tile
- Furnished
- Unfurnished
- Heating
- Central, Electric
- Interior
- Eat-in Kitchen, Vaulted Ceiling(s), Walk-In Closet(s)
- Laundry Features
- Electric Dryer Hookup, Laundry Closet, Washer Hookup
- Spa
- Yes
- Window Features
- Blinds, Double Pane Windows
Rooms
| Room | Dimensions | Level | Features |
|---|---|---|---|
| Bedroom 2 | 11x10 | Second | Ceiling Fan(s) |
| Bedroom 3 | 11x13 | Second | Ceiling Fan(s) |
| Bedroom 4 | 11x13 | Second | Ceiling Fan(s) |
| Dining Room | 10x13 | First | |
| Family Room | 22x14 | First | Ceiling Fan(s) |
| Kitchen | 20x11 | First | |
| Living Room | 11x13 | First | |
| Master Bedroom | 17x14 | First |
Exterior Features
10 items
- Construction Details
- Block, Stucco
- Fencing
- Fenced, Wood
- Lot Features
- Landscaped, Level, Paved
- Patio And Porch
- Covered, Rear Porch, Screened
- Pool Features
- In Ground, Gunite, Heated, Screen Enclosure, Private
- Private Pool
- Yes
- Roof
- Shingle
- Spa
- Yes
- Spa Features
- Heated
- Windows/Doors
- Blinds, Double Pane Windows
Community Features
7 items
- Association Fee
- $500.0
- Association Fee Frequency
- Annually
- Community Features
- Park, Playground, Sidewalks, Street Lights
- MLS Area
- 33511 - Brandon
- Township
- 30
- Financing Terms Available
- Cash, Conventional, FHA, VA Loan
- Roads
- Asphalt, Paved
Location
1418 Shell Flower Drive, Brandon, FL 33511 · 33511 - Brandon


Neighborhood & Commute
ZIP Code 33511
- Median household income
- $78,497
- Income per person
- $39,940
- Households
- 23,701
- Average household size
- 2.47
- Median age
- 37.8
Source: Walk Score.
Disclosure: Community information and market data powered by Constellation Data Labs. Information is deemed reliable but not guaranteed.
Price & Status History
- Listing updated with changes from the MLS®
- Price changed to $434,000
- Listing first seen on site
- Status changed to Active
Friends & Family
Similar Homes
For sale in Brandon, single family residence, within 20% of this price.
 New Listing · 3 weeks on site$450,000Single Family Residence For SaleActive3Beds2Total Baths1,360Sqft3628 COPPERTREE CIRCLEBRANDON, FL 33511SOUTHWOOD HILLS UNIT 14 Subdivision
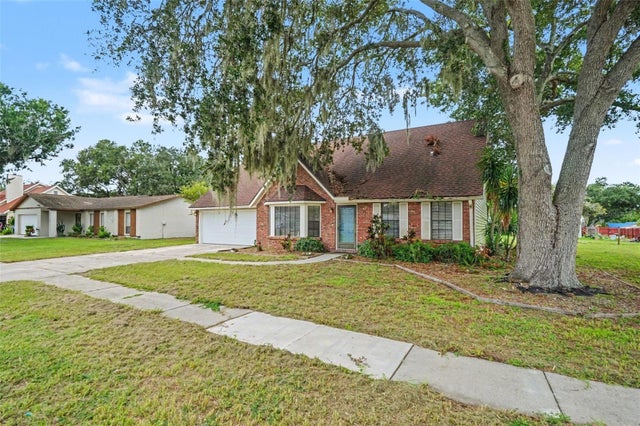 $450,000Single Family Residence For SaleActive3Beds2Total Baths1,992Sqft736 SANDY CREEK DRIVEBRANDON, FL 33511BLOOMINGDALE SEC I UNIT 2 Subdivision
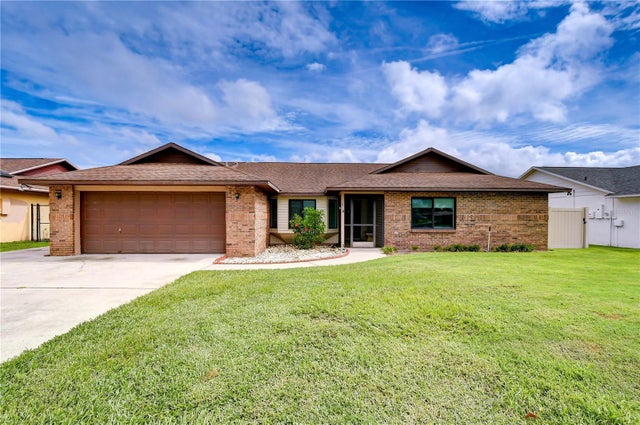 $450,000Single Family Residence For SaleActive4Beds2Total Baths2,601Sqft659 TIMBER POND DRIVEBRANDON, FL 33510TIMBER POND SUB UNIT 2 Subdivision
 $450,000Single Family Residence For SaleActive3Beds2Total Baths1,813Sqft1004 MANDALAY DRIVEBRANDON, FL 33511ORANGE GROVE ESTATES Subdivision