

For SaleSingle Family ResidenceActive
1367 Corner Oaks Drive
Brandon, FL 33510
$445,000
164 Days On Site
- 4Beds
- 3Baths2 full, 1 half
- 2,235Sq Ft
- $199Per Sq Ft
- 0.18Acres
- 1985Built
- Subdivision
- Lakeview Village Sec B Unit 1
- County
- Hillsborough
- MLS®
- TB8513811
Overview
MOVE-IN READY BRANDON GEM | OVER $100K IN CAPITAL IMPROVEMENTS | NEW ROOF (2023) | STANEK WINDOWS | "A"-RATED SCHOOL ZONING
Welcome to 1367 Corner Oaks Drive — a beautifully maintained 4-bedroom, 2.5-bath, two-story home in the sought-after Lakeview Village community of Brandon. Step inside this spacious 2,235 sq ft contemporary home and discover a thoughtfully upgraded interior featuring laminate flooring throughout the main living areas, ceramic tile in the kitchen, and a warm, open layout with a separate family room, dining space, and a primary suite upstairs with a walk-in closet and en-suite bath with dual sinks and a makeup vanity. A wood-burning fireplace anchors the family room for cozy evenings, and a large extended screened rear porch is perfect for entertaining.
Designed for low-stress, turn-key living, this home offers complete peace of mind with over $100,000 invested in major structural, mechanical, and interior improvements: ROOF: Brand-New Architectural Shingle Roof (Nov 2023 w/ Warranty) WINDOWS & DOORS: Stanek Double-Pane Windows, Upgraded Sliding Glass Doors, and Custom Blinds APPLIANCES: Newer Samsung Appliances throughout including Brand-New Stainless Samsung Range, Hood, and Dishwasher (Nov 2024), Samsung Refrigerator (Apr 2022 w/ Warranty). WATER SYSTEMS: Whole-Home Water Filtration & Softening System (Re-bedded Feb 2025) plus Water Heater Replacement (Oct 2023 / Element Serviced Apr 2026) KITCHEN UPGRADES: New Kitchen Sink and Garbage Disposal (Nov 2021) EXTERIOR: Low-maintenance Aluminum Siding (2006), Expanded Patio, and Automatic Lawn Sprinkler System
COMMUNITY & LOCATION: Lakeview Village is a deed-restricted community of 915 single-family homes bordering the 66-acre Lake Mango, a competitive ski lake, and roughly 20 acres of protected wetlands home to bald eagles, sandhill cranes, and ibis. Residents enjoy ultra-low HOA dues ($12.25/month) with no CDD fees! Located just 6 miles east of Tampa with easy access to I-4, I-75, and the Selmon Expressway, residents enjoy three nearby county parks including a dog park, diverse dining, and a 20-screen movie complex. Zoned for Limona Elementary (an "A"-rated school for 11 consecutive years), Mann Middle, and Brandon High School. Brandon Academy, a highly-rated private school (PK-12), is also just 4 minutes away.
Don't miss this rare opportunity to own a fully updated, worry-free home in one of Brandon's best locations. Schedule your private tour today!
*DOWN PAYMENT ASSISTANCE MAY BE AVAILABLE*
Listing Snapshot
- Price
- $445,000
- Days On Site
- 164 Days
- Bedrooms
- 4
- Inside Area (SqFt)
- 2,235 sqft
- Total Baths
- 3
- Full Baths
- 2
- Partial Baths
- 1
- Lot Size
- 0.18 Acres
- Year Built
- 1985
- MLS® Number
- TB8513811
- Status
- Active
- Property Tax
- $2,667 (2025)
- HOA/Condo/Coop Fees
- $12.25 monthly
- Sq Ft Source
- Builder
Property Details
General Features
16 items
- Acres
- 0.18
- Attached Garage
- Yes
- Direction Faces
- South
- Foundation
- Slab
- Garage
- Yes
- Garage Spaces
- 2
- Levels
- Two
- Parking
- Driveway, Garage Door Opener, Attached
- Pets
- Yes
- Property Sub Type
- Single Family Residence
- Sewer
- Public Sewer
- SqFt Total
- 3,881
- Style
- Contemporary
- Utilities
- Cable Available, Electricity Connected, Sewer Connected, Water Connected
- Water Source
- Public
- Zoning
- PD
Interior Features
17 items
- Appliances
- Dishwasher, Disposal, Electric Water Heater, Microwave, Range, Range Hood, Refrigerator, Water Softener
- Cooling
- Central Air
- Fireplace
- Yes
- Fireplace Features
- Family Room, Wood Burning
- Flooring
- Ceramic Tile, Laminate
- Furnished
- Unfurnished
- Heating
- Central
- Interior
- Walk-In Closet(s)
- Laundry Features
- Electric Dryer Hookup, Laundry Room, Washer Hookup
- Window Features
- Window Coverings, Double Pane Windows, Window Treatments
Rooms
| Room | Dimensions | Level | Features |
|---|---|---|---|
| Bedroom 2 | 10x13 | Second | Ceiling Fan(s) |
| Bedroom 3 | 13.4x10.6 | Second | Ceiling Fan(s) |
| Bedroom 4 | 10x10.6 | Second | Ceiling Fan(s) |
| Family Room | 19.6x13.6 | First | |
| Kitchen | 14x12 | First | |
| Living Room | 12x15.4 | First | |
| Master Bedroom | 16x12 | Second | Ceiling Fan(s), Double Vanity |
Exterior Features
6 items
- Construction Details
- Block, Stucco, Vinyl Siding
- Exterior
- Lighting, Rain Gutters
- Fencing
- Vinyl, Wood
- Patio And Porch
- Covered, Front Porch, Patio, Screened
- Roof
- Shingle
- Windows/Doors
- Window Coverings, Double Pane Windows, Window Treatments
Community Features
7 items
- Association Fee
- $147.0
- Association Fee Frequency
- Annually
- Community Features
- Street Lights
- MLS Area
- 33510 - Brandon
- Township
- 29
- Financing Terms Available
- Cash, Conventional, FHA, VA Loan
- Roads
- Asphalt
Location
1367 Corner Oaks Drive, Brandon, FL 33510 · 33510 - Brandon


Neighborhood & Commute
ZIP Code 33510
- Median household income
- $72,940
- Income per person
- $35,412
- Households
- 11,725
- Average household size
- 2.58
- Median age
- 39.3
Source: Walk Score.
Disclosure: Community information and market data powered by Constellation Data Labs. Information is deemed reliable but not guaranteed.
Schools
- Elementary School
- Limona-HB
- Middle School
- Mann-HB
- High School
- Brandon-HB
Price & Status History
- Listing updated with changes from the MLS®
- Listing first seen on site
- Status changed to Active
Friends & Family
Similar Homes
For sale in Brandon, single family residence, within 20% of this price.
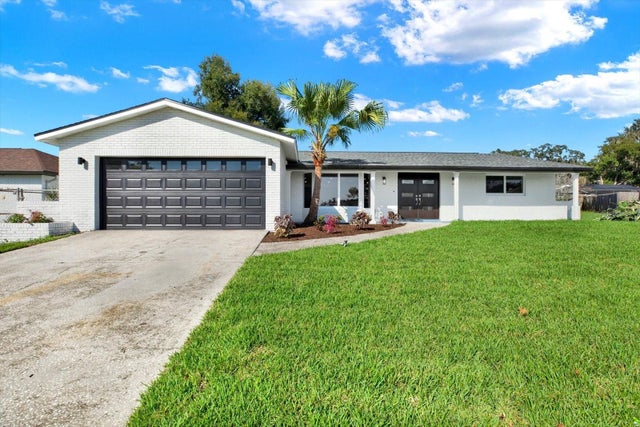 $465,000Single Family Residence For SaleActive3Beds2Total Baths2,098Sqft720 SAILFISH DRIVEBRANDON, FL 33511BRANDON TRADEWINDS ADD Subdivision
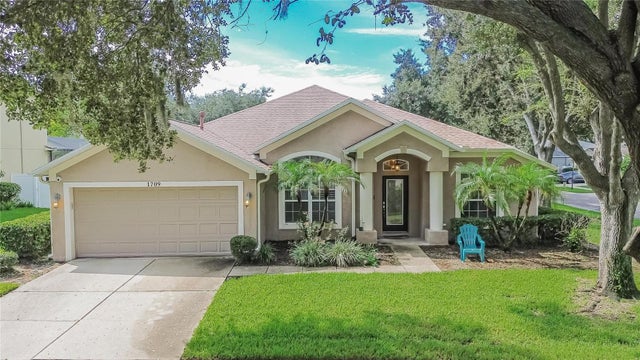 $475,000Single Family Residence For SaleActive4Beds2Total Baths2,095Sqft1709 WOODWATCH WAYBRANDON, FL 33510WOODBERRY PRCL B & C PH Subdivision
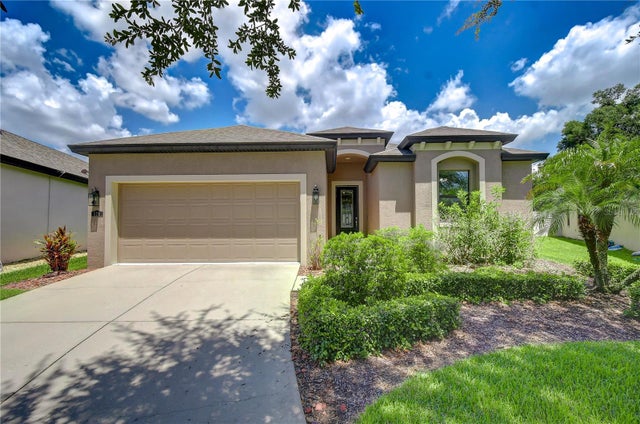 $475,000Single Family Residence For SaleActive4Beds2Total Baths1,913Sqft826 VINO VERDE CIRCLEBRANDON, FL 33511BRANDON PRESERVE Subdivision
 $475,000Single Family Residence For SaleActive5Beds4Total Baths2,486Sqft949 TERRA VISTA STREETBRANDON, FL 33511LA COLLINA PH 1A Subdivision