

For SaleSingle Family ResidenceActive
1904 Cattleman Drive
Brandon, FL 33511
$435,000
163 Days On Site
- 4Beds
- 2Baths2 full
- 2,045Sq Ft
- $213Per Sq Ft
- 0.17Acres
- 1995Built
- Subdivision
- Sterling Ranch Unit 2
- County
- Hillsborough
- MLS®
- TB8513739
Overview
This pool home is - Priced to sell. These don't come around too often. Welcome to 1904 Cattleman Dr. - your own private oasis in the heart of Brandon! All this home needs is your personal touch to make it a great home. This highly sought-after 4-bedroom, 2-bathroom pool home offers an incredible blend of comfort, convenience, and Florida-style indoor/outdoor living. Step inside to discover an open layout featuring a separate, dedicated office area perfect for remote professionals. The heart of this home extends outdoors to a spectacular screened-in patio and paved deck. Take a dip in pool, or relax on cooler evenings around the custom built-in brick fire pit. The oversized yard is enclosed by a privacy fence and lined with mature palm trees, offering a peaceful, secluded retreat. Located in a premier Brandon neighborhood, you are just minutes away from incredible shopping, dining, and entertainment options. With its highly functional floor plan and resort-style backyard, this home won't stay on the market long!
Listing Snapshot
- Price
- $435,000
- Days On Site
- 163 Days
- Bedrooms
- 4
- Inside Area (SqFt)
- 2,045 sqft
- Total Baths
- 2
- Full Baths
- 2
- Partial Baths
- 0
- Lot Size
- 0.17 Acres
- Year Built
- 1995
- MLS® Number
- TB8513739
- Status
- Active
- Property Tax
- $6,976.49 (2025)
- HOA/Condo/Coop Fees
- $29 monthly
- Sq Ft Source
- Public Records
Property Details
General Features
16 items
- Acres
- 0.17
- Attached Garage
- Yes
- Direction Faces
- North
- Foundation
- Slab
- Garage
- Yes
- Garage Spaces
- 2
- Levels
- One
- Number Of Stories
- 1
- Parking
- Attached
- Pets
- Breed Restrictions
- Property Sub Type
- Single Family Residence
- Sewer
- Public Sewer
- SqFt Total
- 3,105
- Utilities
- Cable Available, Electricity Connected, Sewer Connected, Water Connected
- Water Source
- Public
- Zoning
- PD
Interior Features
9 items
- Appliances
- Dishwasher, Microwave, Range, Refrigerator
- Cooling
- Central Air
- Flooring
- Wood
- Furnished
- Unfurnished
- Laundry Features
- Inside, Laundry Room
Rooms
| Room | Dimensions | Level | Features |
|---|---|---|---|
| Kitchen | 6x12 | ||
| Living Room | 10x20 | ||
| Master Bathroom | 8x10 | ||
| Master Bedroom | 11x12 |
Exterior Features
5 items
- Construction Details
- Stucco
- Exterior
- Awning(s), Fire Pit
- Pool Features
- In Ground, Private
- Private Pool
- Yes
- Roof
- Shingle
Community Features
6 items
- Association Fee
- $348.0
- Association Fee Frequency
- Annually
- MLS Area
- 33511 - Brandon
- Township
- 30
- Financing Terms Available
- Cash, Conventional, FHA, VA Loan
- Roads
- Paved
Location
1904 Cattleman Drive, Brandon, FL 33511 · 33511 - Brandon


Neighborhood & Commute
ZIP Code 33511
- Median household income
- $78,497
- Income per person
- $39,940
- Households
- 23,701
- Average household size
- 2.47
- Median age
- 37.8
Source: Walk Score.
Disclosure: Community information and market data powered by Constellation Data Labs. Information is deemed reliable but not guaranteed.
Price & Status History
- Listing updated with changes from the MLS®
- Price changed to $435,000
- Status changed to Active
- Listing first seen on site
Friends & Family
Similar Homes
For sale in Brandon, single family residence, within 20% of this price.
 New Listing · 2 weeks on site$450,000Single Family Residence For SaleActive3Beds2Total Baths1,360Sqft3628 COPPERTREE CIRCLEBRANDON, FL 33511SOUTHWOOD HILLS UNIT 14 Subdivision
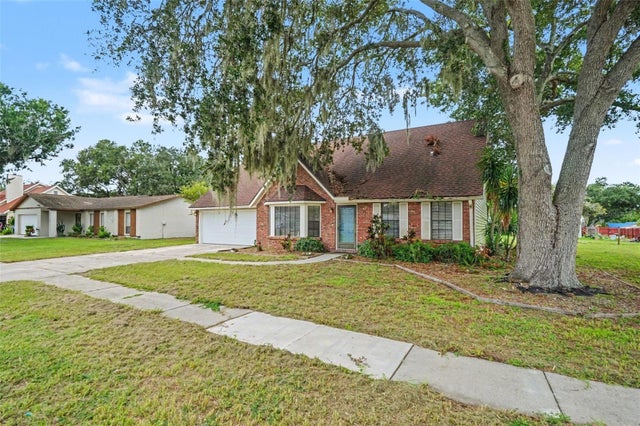 $450,000Single Family Residence For SaleActive3Beds2Total Baths1,992Sqft736 SANDY CREEK DRIVEBRANDON, FL 33511BLOOMINGDALE SEC I UNIT 2 Subdivision
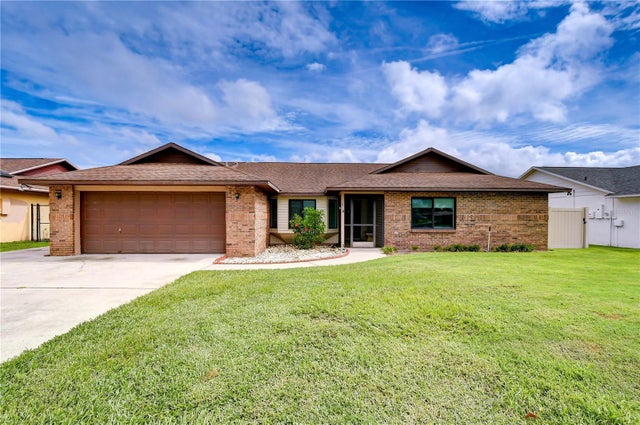 $450,000Single Family Residence For SaleActive4Beds2Total Baths2,601Sqft659 TIMBER POND DRIVEBRANDON, FL 33510TIMBER POND SUB UNIT 2 Subdivision
 $450,000Single Family Residence For SaleActive3Beds2Total Baths1,813Sqft1004 MANDALAY DRIVEBRANDON, FL 33511ORANGE GROVE ESTATES Subdivision