

For SaleSingle Family ResidenceActive
105 Ashbrook Drive
Brandon, FL 33511
$439,000
34 Days On Site
- 4Beds
- 3Baths2 full, 1 half
- 2,433Sq Ft
- $180Per Sq Ft
- 0.33Acres
- 1967Built
- Subdivision
- Crestwood Estates Unit 2
- County
- Hillsborough
- MLS®
- TB8556666
Overview
Room to Live, Room to Play, and a Brand New Roof Overhead
Welcome to 105 Ashbrook Dr, a 4-bedroom, 2.5-bath home on an oversized lot in Brandon. Inside, the updated kitchen is the heart of the home, with plenty of space to cook, gather, and entertain. Four bedrooms give you flexibility for guests, a home office, or a hobby room.
Step out back and the home really shines. A huge swimming pool sits beside a spacious patio and deck, all under a screened enclosure. You can swim, grill, and relax outdoors in comfort all year without the bugs. The oversized lot gives you room beyond the pool area to garden, play, or simply spread out.
Storage is easy here. Two large sheds hold lawn equipment, tools, seasonal decor, and outdoor gear, so the garage and closets stay clear.
A brand-new roof means one less thing to think about, and may help with insurance costs. Brandon puts you close to shopping, dining, and major roads, with an easy drive to downtown Tampa and the beaches.
Spacious, updated, and ready for Florida living. Schedule your private showing today.
Listing Snapshot
- Price
- $439,000
- Days On Site
- 34 Days
- Bedrooms
- 4
- Inside Area (SqFt)
- 2,433 sqft
- Total Baths
- 3
- Full Baths
- 2
- Partial Baths
- 1
- Lot Size
- 0.33 Acres
- Year Built
- 1967
- MLS® Number
- TB8556666
- Status
- Active
- Property Tax
- $2,473.07 (2025)
- HOA/Condo/Coop Fees
- N/A
- Sq Ft Source
- Public Records
Property Details
General Features
15 items
- Acres
- 0.33
- Attached Garage
- Yes
- Direction Faces
- North
- Foundation
- Slab
- Garage
- Yes
- Garage Spaces
- 2
- Levels
- One
- Number Of Stories
- 1
- Parking
- Driveway, Attached
- Property Sub Type
- Single Family Residence
- Sewer
- Public Sewer
- SqFt Total
- 3,197
- Utilities
- Electricity Connected, Water Connected
- Water Source
- Public
- Zoning
- RSC-6
Interior Features
19 items
- Appliances
- Convection Oven, Dishwasher, Electric Cooktop, Electric Water Heater, Microwave, Refrigerator, Washer
- Cooling
- Central Air
- Flooring
- Brick, Carpet, Tile, Wood
- Furnished
- Unfurnished
- Heating
- Central, Electric
- Interior
- Stone Counters, Walk-In Closet(s)
- Laundry Features
- Inside, Laundry Room
- Window Features
- Aluminum Frames, Blinds, Wood Frames
Rooms
| Room | Dimensions | Level | Features |
|---|---|---|---|
| Bathroom 2 | First | ||
| Bathroom 3 | First | ||
| Bedroom 2 | First | ||
| Bedroom 3 | First | ||
| Dining Room | First | ||
| Foyer | First | ||
| Kitchen | First | ||
| Living Room | First | ||
| Master Bathroom | First | ||
| Master Bedroom | First | ||
| Utility Room | First |
Exterior Features
8 items
- Construction Details
- Block
- Exterior
- Lighting, Rain Gutters, Storage
- Lot Features
- Landscaped, Paved
- Other Structures
- Shed(s), Workshop
- Pool Features
- In Ground, Screen Enclosure, Private
- Private Pool
- Yes
- Roof
- Shingle
- Windows/Doors
- Aluminum Frames, Blinds, Wood Frames
Community Features
4 items
- MLS Area
- 33511 - Brandon
- Township
- 30
- Financing Terms Available
- Cash, Conventional, FHA, VA Loan
- Roads
- Concrete
Location
105 Ashbrook Drive, Brandon, FL 33511 · 33511 - Brandon


Neighborhood & Commute
ZIP Code 33511
- Median household income
- $78,497
- Income per person
- $39,940
- Households
- 23,701
- Average household size
- 2.47
- Median age
- 37.8
Source: Walk Score.
Disclosure: Community information and market data powered by Constellation Data Labs. Information is deemed reliable but not guaranteed.
Price & Status History
- Listing updated with changes from the MLS®
- Status changed to Active
- Listing first seen on site
Friends & Family
Similar Homes
For sale in Brandon, single family residence, within 20% of this price.
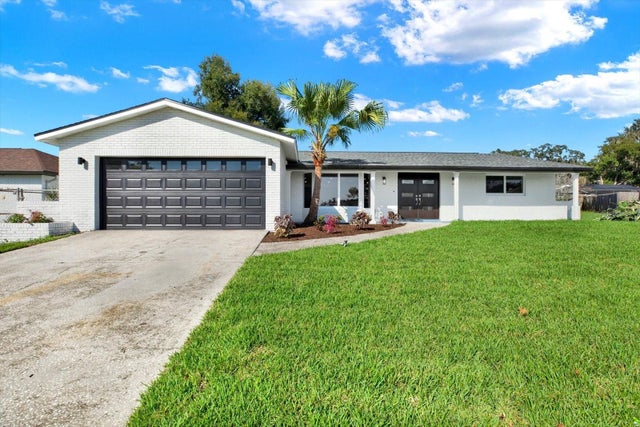 New Listing · 4 weeks on site$465,000Single Family Residence For SaleActive3Beds2Total Baths2,098Sqft720 SAILFISH DRIVEBRANDON, FL 33511BRANDON TRADEWINDS ADD Subdivision
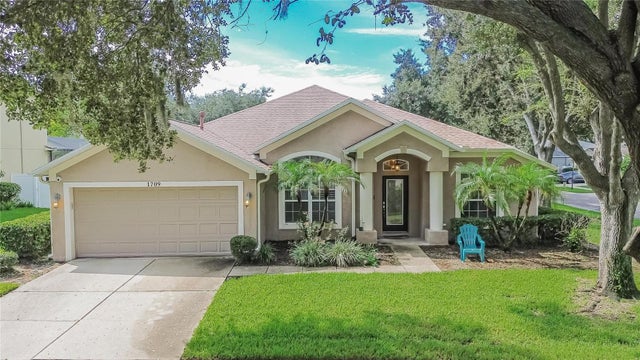 $475,000Single Family Residence For SaleActive4Beds2Total Baths2,095Sqft1709 WOODWATCH WAYBRANDON, FL 33510WOODBERRY PRCL B & C PH Subdivision
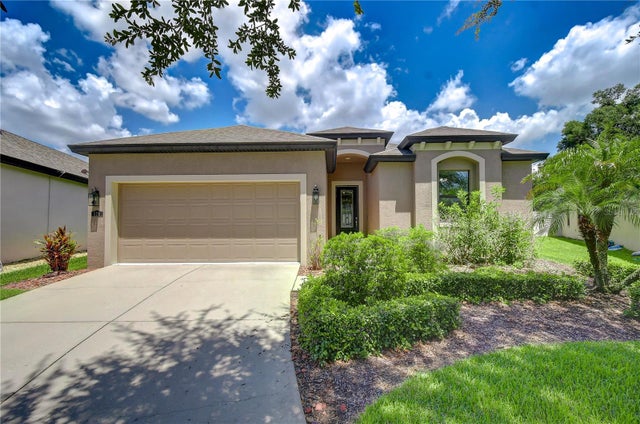 $475,000Single Family Residence For SaleActive4Beds2Total Baths1,913Sqft826 VINO VERDE CIRCLEBRANDON, FL 33511BRANDON PRESERVE Subdivision
 $475,000Single Family Residence For SaleActive5Beds4Total Baths2,486Sqft949 TERRA VISTA STREETBRANDON, FL 33511LA COLLINA PH 1A Subdivision