

For SaleSingle Family ResidenceActive
3534 Overlook Drive NE
St Petersburg, FL 33703
$899,900
89 Days On Site
- 4Beds
- 3Baths2 full, 1 half
- 2,168Sq Ft
- $415Per Sq Ft
- 0.16Acres
- 2026Built
- Subdivision
- Shore Acres Overlook Sec
- County
- Pinellas
- MLS®
- TB8536778
Overview
Welcome to this stunning brand-new construction home in desirable Northeast St. Petersburg! Thoughtfully designed with 4 bedrooms plus a dedicated office, 2.5 bathrooms, and an impressive list of upgrades, this home offers the perfect blend of modern style, functionality, and space. The open-concept living areas feature beautiful crown molding, pine tongue-and-groove ceilings, soft-close cabinetry, and elegant quartz countertops, with quality finishes and thoughtful details throughout. The spacious primary suite provides a relaxing retreat, while the additional bedrooms offer plenty of flexibility for family, guests, or a home office. Outside, the expansive backyard is a rare find, offering tons of room to create your dream pool and outdoor living space. The under-home parking area provides ample room for 4+ vehicles, along with additional storage and versatility. From the premium finishes to the exceptional outdoor space, this home is packed with extras and truly offers the opportunity to enjoy brand-new construction in one of St. Petersburg's most desirable areas. Don't miss this exceptional property!
Listing Snapshot
- Price
- $899,900
- Days On Site
- 89 Days
- Bedrooms
- 4
- Inside Area (SqFt)
- 2,168 sqft
- Total Baths
- 3
- Full Baths
- 2
- Partial Baths
- 1
- Lot Size
- 0.16 Acres
- Year Built
- 2026
- MLS® Number
- TB8536778
- Status
- Active
- Property Tax
- $2,522 (2025)
- HOA/Condo/Coop Fees
- N/A
- Sq Ft Source
- Builder
Property Details
General Features
13 items
- Acres
- 0.16
- Carport
- 4
- Direction Faces
- Southeast
- Foundation
- Slab
- Levels
- One
- Parking
- Basement
- Property Condition
- New Construction
- Property Sub Type
- Single Family Residence
- Sewer
- Public Sewer
- SqFt Total
- 5,998
- Style
- Craftsman, Traditional
- Utilities
- Electricity Connected, Sewer Connected, Water Connected
- Water Source
- Public
Interior Features
11 items
- Appliances
- Dishwasher, Disposal, Freezer, Microwave, Range, Range Hood, Refrigerator
- Cooling
- Central Air
- Flooring
- Tile
- Furnished
- Unfurnished
- Heating
- Central
- Interior
- Crown Molding, Eat-in Kitchen, High Ceilings, Open Floorplan, Stone Counters, Walk-In Closet(s)
- Laundry Features
- Inside, Laundry Room
Rooms
| Room | Dimensions | Level | Features |
|---|---|---|---|
| Dining Room | 14x14 | Second | |
| Great Room | 20x19 | Second | |
| Kitchen | 12x14 | Second | |
| Master Bedroom | 13x16 | Second |
Exterior Features
5 items
- Construction Details
- Block, Cement Siding, Stucco, Frame
- Exterior
- Lighting, Rain Gutters
- Fencing
- Vinyl
- Patio And Porch
- Front Porch, Rear Porch
- Roof
- Metal, Shingle
Community Features
4 items
- MLS Area
- 33703 - St Pete
- Township
- 31
- Financing Terms Available
- Cash, Conventional
- Roads
- Concrete
Location
3534 Overlook Drive NE, St Petersburg, FL 33703 · 33703 - St Pete


Neighborhood & Commute
ZIP Code 33703
- Median household income
- $100,570
- Income per person
- $63,473
- Households
- 11,129
- Average household size
- 2.15
- Median age
- 44.9
Source: Walk Score.
Disclosure: Community information and market data powered by Constellation Data Labs. Information is deemed reliable but not guaranteed.
Price & Status History
- Listing updated with changes from the MLS®
- Price changed to $899,900
- Listing first seen on site
- Status changed to Active
Friends & Family
Similar Homes
For sale in St Petersburg, single family residence, within 20% of this price.
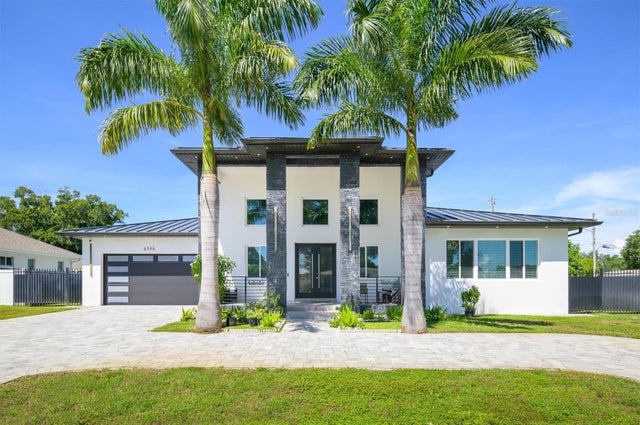 $994,499Single Family Residence For SaleActive3Beds2Total Baths2,242Sqft6396 18TH STREET NST PETERSBURG, FL 33702HOPE LUTHERAN Subdivision
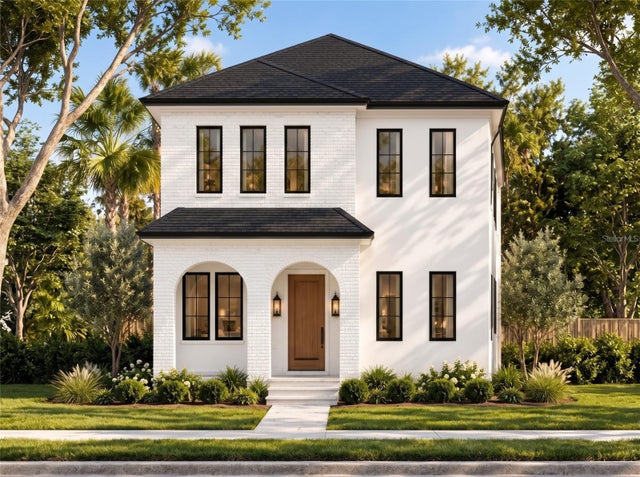 New Listing · a week on site$995,000Single Family Residence For SaleActive4Beds3Total Baths2,198Sqft242 TAYLOR AVENUE SST PETERSBURG, FL 33705GRAHAMS E MEADE ADD Subdivision
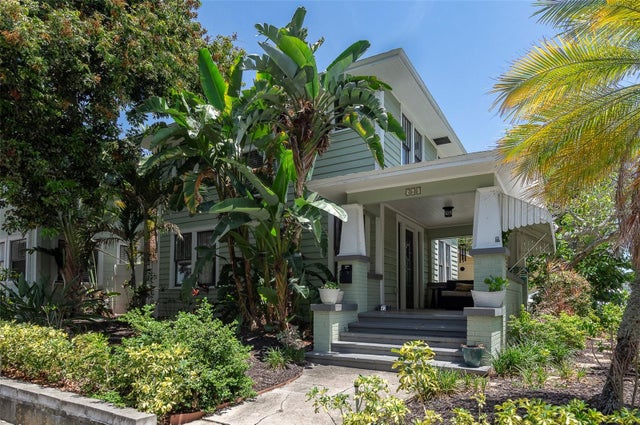 $995,000Single Family Residence For SaleActive3Beds2Total Baths1,152Sqft540 11TH AVENUE NST PETERSBURG, FL 33701AVOCADO SUB Subdivision
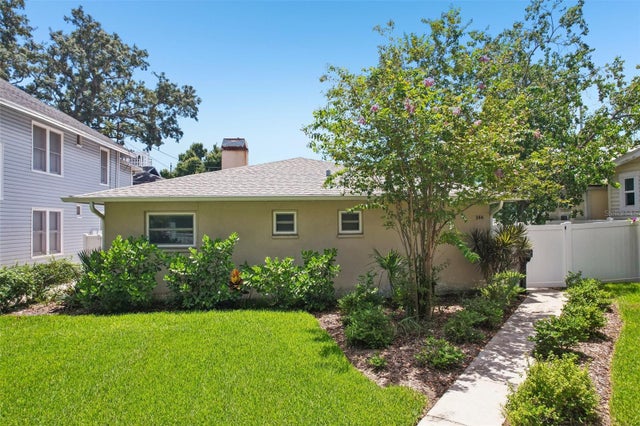 $995,000Single Family Residence For SaleActive3Beds3Total Baths1,950Sqft144 8TH AVENUE NST PETERSBURG, FL 33701EASLEYS R W ADD Subdivision