

For SaleSingle Family ResidenceActive
1461 87th Avenue N
St Petersburg, FL 33702
$995,000
179 Days On Site
- 5Beds
- 3Baths2 full, 1 half
- 3,195Sq Ft
- $311Per Sq Ft
- 0.25Acres
- 1975Built
- Subdivision
- Barcley Estates 3rd Add
- County
- Pinellas
- MLS®
- TB8510842
Overview
Vaulted ceilings, striking architectural details, and a backyard built for entertaining set the tone for this beautifully updated home in the highly sought-after Barcley Estates. Offering 5 bedrooms, 2.5 bathrooms, and 3,195 square feet of living space, this property combines modern upgrades with spacious indoor and outdoor living on a large fenced corner lot. Step through the front door and immediately take in the soaring ceilings accented with exposed beams, creating a dramatic and welcoming first impression. BRAND-NEW LUXURY VINYL PLANK FLOORING flows throughout the home, complementing the open-concept layout designed for both everyday comfort and entertaining. The freshly remodeled kitchen is a standout feature with quartz countertops, custom cabinetry, a designer backsplash, stainless-steel appliances, and updated lighting fixtures. Multiple living spaces provide flexibility, including a spacious family room with a gas fireplace and a remodeled bar area that adds the perfect touch for hosting guests. The oversized primary suite upstairs offers a true retreat with its own gas fireplace, two walk-in closets, and a beautifully remodeled ensuite bathroom. A huge wraparound balcony overlooks the massive screened-in pool and recently updated paver pool deck, creating an incredible private outdoor setting. Downstairs, three additional remodeled bedrooms provide plenty of space for family, guests, or a home office setup. Outside, the backyard is designed for enjoying Florida living year-round with a large caged pool, fresh landscaping, and ample yard space. The oversized driveway offers abundant parking along with extra room for a boat or RV. A huge workshop/storage room provides even more functionality and does not count toward the heated square footage. Additional upgrades and features include new interior and exterior paint, a new HVAC system, solar panels, and a whole-house dehumidifier for enhanced efficiency and comfort. Located in a prime St. Petersburg location, Barcley Estates offers quick access to I-275, making downtown St. Petersburg, the Gulf beaches, Tampa, and Tampa International Airport all just a short drive away. Plus, enjoy the added benefit of NO CDD fees.
Listing Snapshot
- Price
- $995,000
- Days On Site
- 179 Days
- Bedrooms
- 5
- Inside Area (SqFt)
- 3,195 sqft
- Total Baths
- 3
- Full Baths
- 2
- Partial Baths
- 1
- Lot Size
- 0.25 Acres
- Year Built
- 1975
- MLS® Number
- TB8510842
- Status
- Active
- Property Tax
- $12,064.68 (2025)
- HOA/Condo/Coop Fees
- $2.08 monthly
- Sq Ft Source
- Public Records
Property Details
General Features
16 items
- Acres
- 0.25
- Attached Garage
- Yes
- Direction Faces
- South
- Foundation
- Slab
- Garage
- Yes
- Garage Spaces
- 2
- Levels
- Two
- Number Of Stories
- 2
- Parking
- Circular Driveway, Driveway, Garage Door Opener, Attached
- Pets
- Yes
- Property Sub Type
- Single Family Residence
- Security
- Security System, Security System Owned, Smoke Detector(s)
- Sewer
- Public Sewer
- SqFt Total
- 4,255
- Utilities
- Natural Gas Available, Electricity Available, Natural Gas Connected
- Water Source
- Public
Interior Features
11 items
- Appliances
- Bar Fridge, Convection Oven, Dishwasher, Disposal, Dryer, Electric Water Heater, Exhaust Fan, Gas Water Heater, Microwave, Range, Refrigerator, Washer, Wine Refrigerator
- Cooling
- Central Air
- Fireplace
- Yes
- Fireplace Features
- Family Room, Gas
- Heating
- Central
- Interior
- Built-in Features, Cathedral Ceiling(s), Eat-in Kitchen, High Ceilings, Open Floorplan, Stone Counters, Vaulted Ceiling(s), Walk-In Closet(s), Wet Bar
- Laundry Features
- Inside, Laundry Room
- Window Features
- Window Coverings, Skylight(s), ENERGY STAR Qualified Windows, Insulated Windows, Window Treatments
Rooms
| Room | Dimensions | Level | Features |
|---|---|---|---|
| Kitchen | 15x19 | First | Breakfast Bar, Kitchen Island |
| Living Room | 26x27 | First | Ceiling Fan(s) |
| Master Bedroom | 13x20 | Second | Ceiling Fan(s), Double Vanity |
Exterior Features
12 items
- Construction Details
- Block, Stucco
- Exterior
- Balcony, Lighting, Rain Gutters, Storage
- Fencing
- Fenced
- Lot Features
- Corner Lot
- Other Structures
- Shed(s), Storage, Workshop
- Patio And Porch
- Covered, Deck, Enclosed, Patio, Rear Porch, Screened
- Pool Features
- In Ground, Screen Enclosure, Tile, Private
- Private Pool
- Yes
- Roof
- Shingle
- View
- Pool
- Waterview
- Pool
- Windows/Doors
- Window Coverings, Skylight(s), ENERGY STAR Qualified Windows, Insulated Windows, Window Treatments
Community Features
6 items
- Association Fee
- $25.0
- Association Fee Frequency
- Annually
- MLS Area
- 33702 - St Pete
- Township
- 30
- Financing Terms Available
- Cash, Conventional, FHA, VA Loan
- Roads
- Paved
Location
1461 87th Avenue N, St Petersburg, FL 33702 · 33702 - St Pete


Neighborhood & Commute
ZIP Code 33702
- Median household income
- $66,820
- Income per person
- $41,710
- Households
- 13,509
- Average household size
- 2.13
- Median age
- 44.7
Source: Walk Score.
Disclosure: Community information and market data powered by Constellation Data Labs. Information is deemed reliable but not guaranteed.
Schools
- Elementary School
- Sawgrass Lake Elementary-PN
- Middle School
- Meadowlawn Middle-PN
- High School
- Northeast High-PN
Price & Status History
- Listing updated with changes from the MLS®
- Price changed to $995,000
- Status changed to Active
- Listing first seen on site
Friends & Family
Similar Homes
For sale in St Petersburg, single family residence, within 20% of this price.
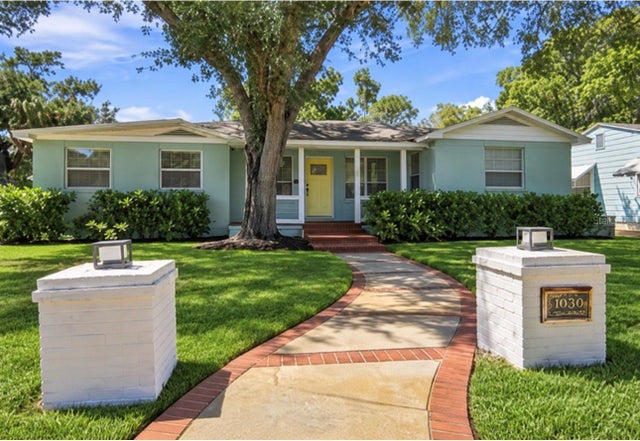 $1,095,000Single Family Residence For SaleActive3Beds3Total Baths1,963Sqft3022 1ST STREET NST PETERSBURG, FL 33704COFFEE POT ADD REP OF BLK 63 Subdivision
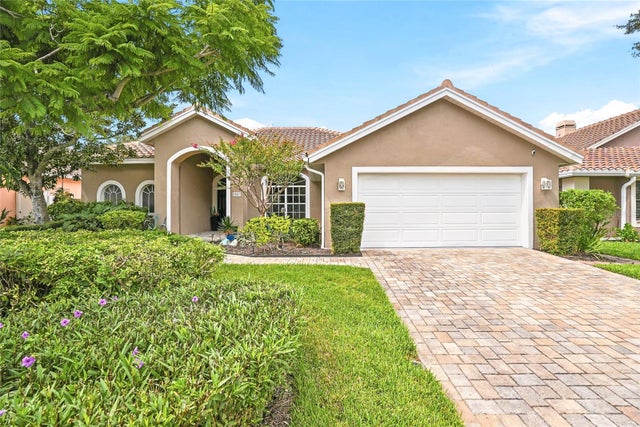 $1,095,000Single Family Residence For SaleActive4Beds3Total Baths2,474Sqft4851 WINDMILL PALM TERRACE NEST PETERSBURG, FL 33703PLACIDO BAYOU Subdivision
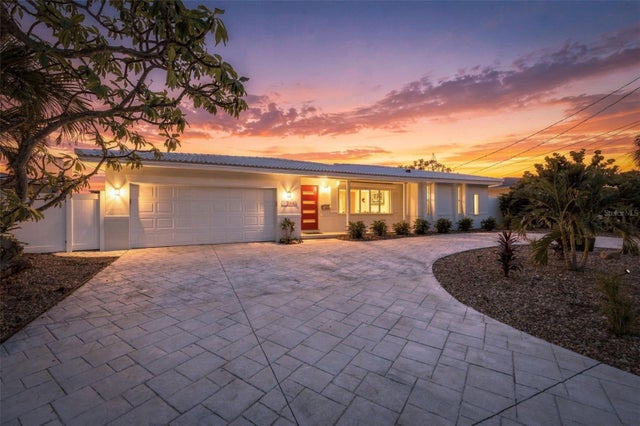 $1,098,000Single Family Residence For SaleActive3Beds2Total Baths1,554Sqft2440 S SHORE DRIVE SEST PETERSBURG, FL 33705TROPICAL SHORES 2ND ADD Subdivision
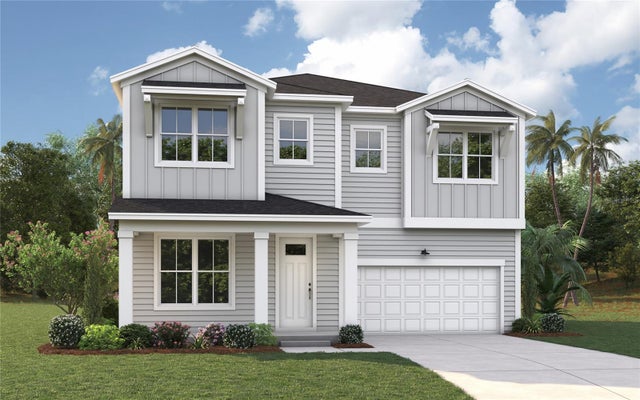 $1,099,990Single Family Residence For SaleActive4Beds3Total Baths3,100Sqft527 47TH AVENUE NST PETERSBURG, FL 33703NORTH EAST PARK Subdivision