

For SaleSingle Family ResidenceActive
2501 Quincy Street S
St Petersburg, FL 33711
$1,100,000
530 Days On Site
- 5Beds
- 5Baths4 full, 1 half
- 3,085Sq Ft
- $357Per Sq Ft
- 0.14Acres
- 2025Built
- Subdivision
- Brunson-Dowell Sub No. 1
- County
- Pinellas
- MLS®
- TB8393430
Overview
Virtually Staged. Welcome to "The Belvedere" — a stunning new construction home that will absolutely knock your socks off. Thoughtfully designed and meticulously crafted, this exceptional two-story residence offers over 2,500 square feet in the main home plus an impressive detached ADU, all perfectly positioned to capture year-round Gulf breezes from the oversized front and rear porches. From the moment you arrive, the expansive covered porches create an inviting atmosphere ideal for relaxing mornings, outdoor entertaining, and enjoying the peaceful coastal lifestyle. Inside, the open-concept floor plan seamlessly connects the entrance hall, family room, dining area, and showstopping kitchen. Striking black-and-white finishes, Scandinavian-inspired flooring, abundant natural light, and carefully placed windows create a warm yet modern aesthetic throughout. The smartly designed kitchen is truly the heart of the home, featuring a large center island with seating, generous counter space, extensive cabinetry, and a spacious walk-in pantry designed for both entertaining and everyday functionality. The main level features a flexible guest suite or secondary primary bedroom, complete with an en suite bath. Adjacent to the bedroom is a bonus room with its own private entrance, ideal for a home office, den, studio, or private retreat. A convenient half bath is also located on the first floor. Upstairs, the spacious primary suite offers dual walk-in closets and a luxurious en suite bath. An additional upstairs bedroom also enjoys its own private en suite bathroom. A second-floor bonus space creates the perfect reading nook, office, or quiet lounge area and opens to a private balcony where Gulf breezes flow all day long. A centrally located laundry room adds convenience to the second story. Sliding glass doors off the kitchen lead to a covered rear porch overlooking the expansive backyard with plenty of room for a future pool. The large paver driveway leads to an oversized two-car garage topped by an exceptional 550-square-foot ADU. The ADU features impressive vaulted ceilings, two bedrooms, a spacious bathroom, a laundry closet, a full kitchen with range, dishwasher, and refrigerator, plus generous cabinetry and counter space. This flexible space is perfect for multigenerational living, guests, a private office, or excellent rental income potential Ideally located just steps from Clam Bayou Nature Park, with easy access to the fun and funky waterfront district of Gulfport, the beautiful Gulf beaches, and less than 15 minutes to vibrant downtown St. Petersburg. The seller is offering a 1-, 2-, and 10-year builder warranty for additional peace of mind. Buyers can get up to 1% lender credit from our preferred lender to use for closing costs or rate buydown.
Listing Snapshot
- Price
- $1,100,000
- Days On Site
- 530 Days
- Bedrooms
- 5
- Inside Area (SqFt)
- 3,085 sqft
- Total Baths
- 5
- Full Baths
- 4
- Partial Baths
- 1
- Lot Size
- 0.14 Acres
- Year Built
- 2025
- MLS® Number
- TB8393430
- Status
- Active
- Property Tax
- $2,722 (2024)
- HOA/Condo/Coop Fees
- N/A
- Sq Ft Source
- Builder
Property Details
General Features
13 items
- Acres
- 0.14
- Direction Faces
- East
- Foundation
- Slab
- Garage
- Yes
- Garage Spaces
- 2
- Levels
- Two
- Property Condition
- New Construction
- Property Sub Type
- Single Family Residence
- Sewer
- Public Sewer
- SqFt Total
- 4,074
- Style
- Custom
- Utilities
- Cable Available, Electricity Available, Sewer Available, Water Available
- Water Source
- Public
Interior Features
17 items
- Appliances
- Dishwasher, Microwave, Range, Refrigerator, Tankless Water Heater
- Cooling
- Central Air
- Flooring
- Hardwood, Tile
- Heating
- Central
- Interior
- Eat-in Kitchen, High Ceilings, Open Floorplan, Stone Counters, Walk-In Closet(s), In-Law Floorplan
- Laundry Features
- Laundry Room
- Window Features
- Storm Window(s)
Rooms
| Room | Dimensions | Level | Features |
|---|---|---|---|
| Bedroom 2 | 11x11 | First | |
| Bedroom 3 | 11x10 | Second | |
| Foyer | 17x15 | First | |
| Kitchen | 13x13 | First | |
| Laundry | 9x6 | Second | |
| Living Room | 17x11 | First | |
| Loft | 8x14 | Second | |
| Master Bathroom | 5x11 | Second | |
| Master Bedroom | 13x14 | Second | |
| Office | 11x11 | First |
Exterior Features
6 items
- Construction Details
- Block, Stucco
- Exterior
- Rain Gutters
- Fencing
- Vinyl
- Patio And Porch
- Covered, Front Porch, Patio
- Roof
- Shingle
- Windows/Doors
- Storm Window(s)
Community Features
4 items
- MLS Area
- 33711 - St Pete/Gulfport
- Township
- 31
- Financing Terms Available
- Cash, Conventional
- Roads
- Paved
Location
2501 Quincy Street S, St Petersburg, FL 33711 · 33711 - St Pete/Gulfport


Neighborhood & Commute
ZIP Code 33711
- Median household income
- $68,263
- Income per person
- $36,335
- Households
- 7,618
- Average household size
- 2.33
- Median age
- 36.5
Source: Walk Score.
Disclosure: Community information and market data powered by Constellation Data Labs. Information is deemed reliable but not guaranteed.
Price & Status History
- Listing updated with changes from the MLS®
- Price changed to $1,100,000
- Listing first seen on site
- Status changed to Active
Friends & Family
Similar Homes
For sale in St Petersburg, single family residence, within 20% of this price.
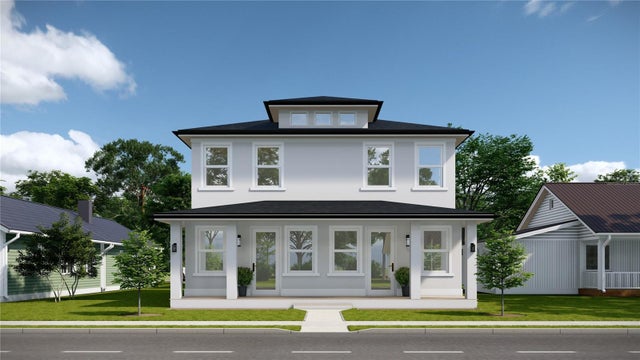 $1,250,000Single Family Residence For SaleActive8Beds8Total Baths3,592Sqft2826 38TH AVENUE NST PETERSBURG, FL 33713PONCE DE LEON PARK Subdivision
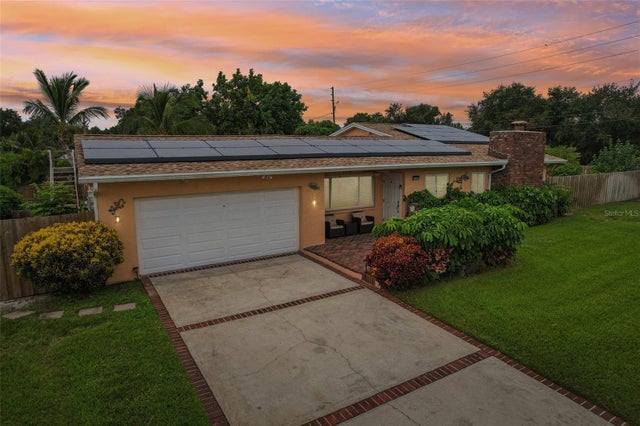 $1,250,000Single Family Residence For SaleActive3Beds2Total Baths2,480Sqft398 COLONY POINT ROAD SST PETERSBURG, FL 33705BAY COLONY ESTATES Subdivision
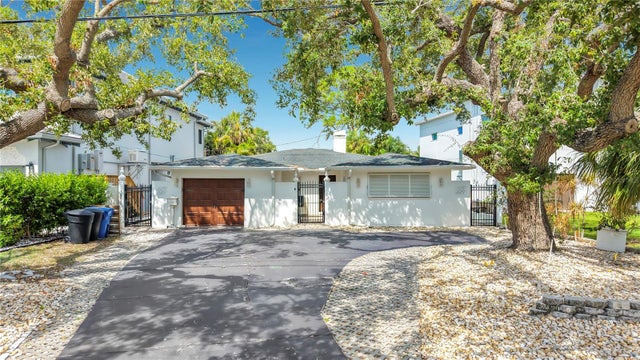 $1,250,000Single Family Residence For SaleActive3Beds3Total Baths2,201Sqft3800 SHORE ACRES BOULEVARD NEST PETERSBURG, FL 33703SHORE ACRES OVERLOOK SEC Subdivision
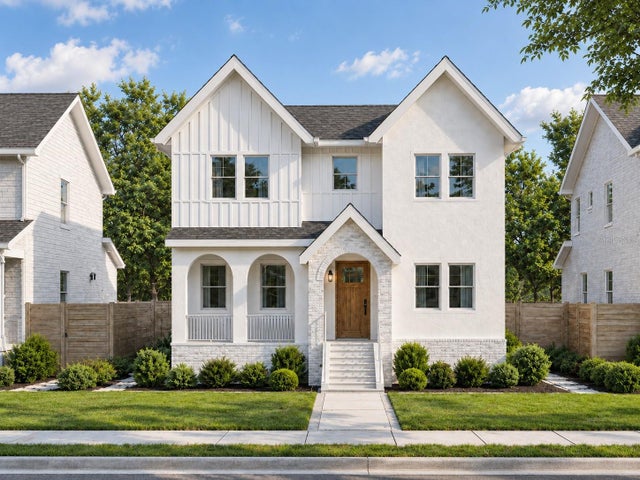 New Listing · 3 weeks on site$1,250,000Single Family Residence For SaleActive5Beds4Total Baths2,854Sqft336 20TH AVENUE SST PETERSBURG, FL 33705ROUSLYNN Subdivision