

For SaleSingle Family ResidenceActive
861 Rafael Boulevard NE
St Petersburg, FL 33704
$999,000
121 Days On Site
- 3Beds
- 3Baths3 full
- 2,064Sq Ft
- $484Per Sq Ft
- 0.26Acres
- 1957Built
- Subdivision
- Snell Isle Brightwaters
- County
- Pinellas
- MLS®
- TB8526716
Overview
GORGEOUS CONTEMPORARY COSMOPOLITAN CHIC IN AN EXCEPTIONAL SNELL ISLE LOCATION. A distinguished brick paver driveway introduces a uniquely-beautiful faux wood porcelain and tumbled marble exterior façade. The welcoming covered double door entry opens to a dazzling great room plan with views of the rear courtyard and swimming pool. Great room delivers a suave, sophisticated appeal with fine wide-plank oak wood flooring and a distinctive custom beamed ceiling. The resplendent kitchen is a flawless example of art following form and function: elegant quartz surfaces with quartz backsplash complement modern cabinetry and high-quality stainless-steel appliances including a superb Forno Paola range with Wolf range hood, and large built-in refrigeration. A luxury island bar/serving center with waterfall counters provides seating for four. You’ll love the matching butler’s pantry with its dedicated coffee station featuring a fantastic De'Longhi Magnifica espresso machine, seating area, generous storage and beverage chiller - a great place to start your day. For those who enjoy the finer vintages, you’ll be delighted with the impressive 8 x 8 custom-built walk-in wine cellar with commercial-grade cooling and dehumidification. The posh owner’s suite opens to the private pool deck and boasts a huge walk-in closet area with built-in island dresser. The owner’s bath offers two lavish quartz vanities, and an amazing and beautifully-tiled walk-in double rain-shower with dual body wands. The second bedroom is oversized and is supported by an exquisitely-appointed adjacent bath that doubles as the pool bath. The sizable third bedroom sits across from a lovely full guest bath with minimalistic quartz vanity and rich tilework. Step out back to the private garden and swimming pool sanctuary and feel life’s stresses just melt away. A white shellstone paver deck encases a stunning Pebbletec saltwater pool and oversized spa. Behind the pool rests a tumble marble half wall securing an attractive layered landscape. The entire back yard is encapsulated within tall concrete walls offset by landscaping that delivers a private, oasis-like feel. Fully operational solar panels assure this home has very low electric energy costs. In addition to the oversized 2-car garage, you’ll appreciate the large dedicated storage area ideal for a golf cart and bicycles, or even a fitness area. Ideally located close to highly rated schools, just a few blocks from the Vinoy Golf and Country Club, and a short distance to downtown St. Petersburg. A terrific luxury value in a great location! Measurements are estimates, buyer to verify.
Listing Snapshot
- Price
- $999,000
- Days On Site
- 121 Days
- Bedrooms
- 3
- Inside Area (SqFt)
- 2,064 sqft
- Total Baths
- 3
- Full Baths
- 3
- Partial Baths
- 0
- Lot Size
- 0.26 Acres
- Year Built
- 1957
- MLS® Number
- TB8526716
- Status
- Active
- Property Tax
- $8,694.36 (2025)
- HOA/Condo/Coop Fees
- N/A
- Sq Ft Source
- Public Records
Property Details
General Features
17 items
- Acres
- 0.26
- Attached Garage
- Yes
- Direction Faces
- West
- Foundation
- Slab
- Garage
- Yes
- Garage Spaces
- 2
- Levels
- One
- Parking
- Driveway, Garage Door Opener, Garage Faces Side, Off Street, On Street, Attached
- Pets
- Cats OK, Dogs OK, Yes
- Property Sub Type
- Single Family Residence
- Security
- Smoke Detector(s)
- Sewer
- Public Sewer
- SqFt Total
- 2,934
- Style
- Custom
- Utilities
- Cable Available, Cable Connected, Electricity Available, Electricity Connected, Natural Gas Available, Sewer Available, Sewer Connected, Water Available, Water Connected
- Water Source
- Public
- Zoning
- SFH
Interior Features
12 items
- Appliances
- Convection Oven, Dishwasher, Disposal, Electric Water Heater, Microwave, Range, Range Hood, Refrigerator, Wine Refrigerator
- Cooling
- Zoned
- Flooring
- Hardwood, Tile
- Furnished
- Unfurnished
- Heating
- Electric, Zoned
- Interior
- Coffered Ceiling(s), Dry Bar, Eat-in Kitchen, Open Floorplan, Other, Stone Counters, Walk-In Closet(s)
- Laundry Features
- Electric Dryer Hookup, Inside, Laundry Room, Washer Hookup
- Spa
- Yes
- Window Features
- Window Coverings, Aluminum Frames, Double Pane Windows, ENERGY STAR Qualified Windows, Insulated Windows, Low Emissivity Windows, Shutters, Storm Window(s), Window Treatments
Rooms
| Room | Dimensions | Level | Features |
|---|---|---|---|
| Kitchen | 18x14 | ||
| Living Room | 21x15 | ||
| Master Bedroom | 16x15 |
Exterior Features
11 items
- Construction Details
- Block, Concrete, Stucco
- Exterior
- Lighting, Private Entrance, Private Yard, Rain Gutters
- Fencing
- Fenced, Masonry
- Lot Features
- Landscaped, Near Golf Course, Near Public Transit, Paved
- Patio And Porch
- Covered, Deck, Front Porch, Patio, Rear Porch
- Pool Features
- Gunite, Heated, In Ground, Salt Water, Tile, Private
- Private Pool
- Yes
- Roof
- Shingle
- Spa
- Yes
- Spa Features
- Heated, In Ground
- Windows/Doors
- Window Coverings, Aluminum Frames, Double Pane Windows, ENERGY STAR Qualified Windows, Insulated Windows, Low Emissivity Windows, Shutters, Storm Window(s), Window Treatments
Community Features
6 items
- Association Amenities
- Park, Playground
- Community Features
- Park, Playground, Street Lights
- MLS Area
- 33704 - St Pete/Euclid
- Township
- 31
- Financing Terms Available
- Cash, Conventional
- Roads
- Paved
Location
861 Rafael Boulevard NE, St Petersburg, FL 33704 · 33704 - St Pete/Euclid


Neighborhood & Commute
ZIP Code 33704
- Median household income
- $107,985
- Income per person
- $73,235
- Households
- 8,101
- Average household size
- 2.08
- Median age
- 48.2
Source: Walk Score.
Disclosure: Community information and market data powered by Constellation Data Labs. Information is deemed reliable but not guaranteed.
Schools
- Elementary School
- North Shore Elementary-PN
- Middle School
- John Hopkins Middle-PN
- High School
- St. Petersburg High-PN
Price & Status History
- Listing updated with changes from the MLS®
- Price changed to $999,000
- Listing first seen on site
- Status changed to Active
Friends & Family
Similar Homes
For sale in St Petersburg, single family residence, within 20% of this price.
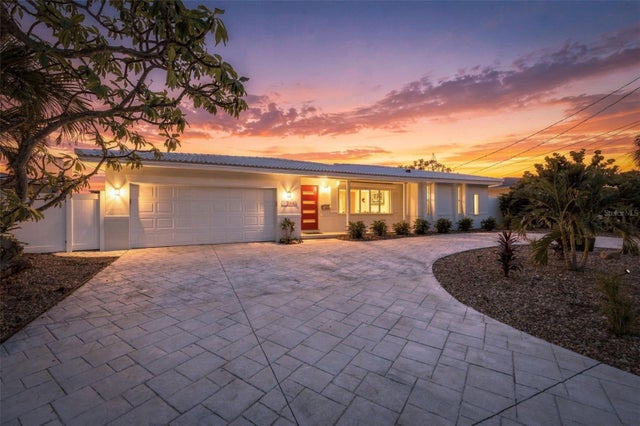 $1,098,000Single Family Residence For SaleActive3Beds2Total Baths1,554Sqft2440 S SHORE DRIVE SEST PETERSBURG, FL 33705TROPICAL SHORES 2ND ADD Subdivision
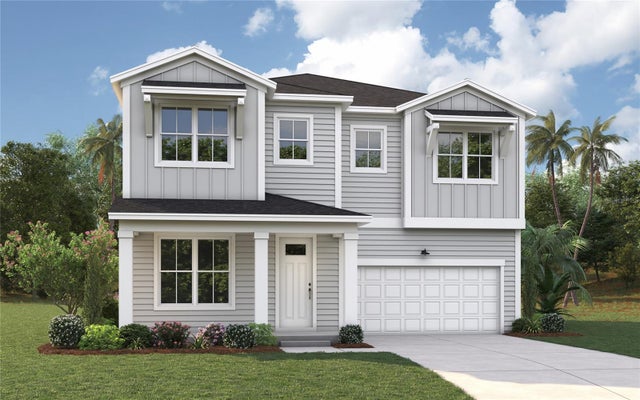 $1,099,990Single Family Residence For SaleActive4Beds3Total Baths3,100Sqft527 47TH AVENUE NST PETERSBURG, FL 33703NORTH EAST PARK Subdivision
 $1,100,000Single Family Residence For SaleActive3Beds3Total Baths2,048Sqft1310 41ST AVENUE NEST PETERSBURG, FL 33703PATRICIAN POINT Subdivision
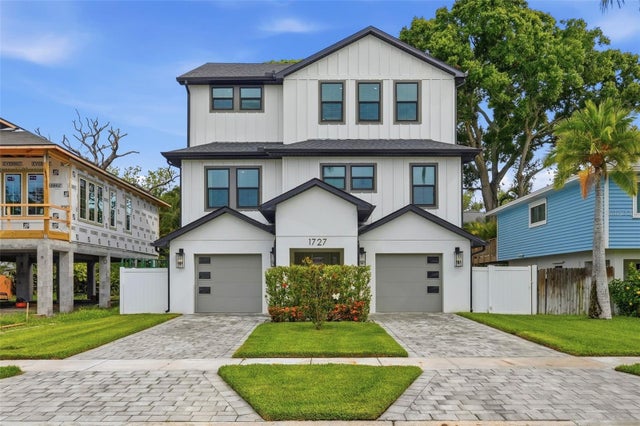 $1,100,000Single Family Residence For SaleActive5Beds3Total Baths2,804Sqft1727 MARYLAND AVENUE NEST PETERSBURG, FL 33703SHOREACRES CENTER Subdivision