

For SaleSingle Family ResidenceActive
401 Snell Isle Boulevard NE
St Petersburg, FL 33704
$3,650,000
134 Days On Site
- 4Beds
- 6Baths4 full, 2 half
- 5,640Sq Ft
- $647Per Sq Ft
- 0.35Acres
- 2010Built
- Subdivision
- Snell Isle Brightwaters Rep Pts Of Sec 1 & 2
- County
- Pinellas
- MLS®
- TB8525734
Overview
Affectionately known as "The Castle," this extraordinary Snell Isle estate is a masterpiece of timeless architecture, exceptional craftsmanship, and effortless indoor-outdoor living. Designed by renowned architect Daniel Dawson, this remarkable 4-bedroom, 4-full-bath, and 1-half-bath residence encompasses 5,640 square feet of meticulously crafted living space. Constructed of cinder block on both the first and second floors, the home reflects enduring strength and superior craftsmanship. Situated on an oversized lot in one of St. Petersburg's most renowned neighborhoods, this exceptional property is just moments from the historic Vinoy Golf Club and minutes from vibrant downtown St. Petersburg, waterfront parks, award-winning restaurants, museums, shopping, and entertainment. Rich custom walnut flooring extends throughout both levels, while the formal living and dining rooms showcase an exquisite chevron pattern. Historic Augusta Block flooring enhances the mudroom and powder baths, and custom Allikriste cabinetry is featured throughout the residence. Designed for entertaining and everyday living, expansive gathering spaces flow seamlessly to the outdoor living areas through multiple walkouts to the patio. A magnificent main staircase, gracefully rising within the home's iconic front turret, serves as an architectural centerpiece, while a spiral staircase tucked within the mudroom provides convenient secondary access to the second floor. The chef's kitchen features an oversized center island, custom Allikriste cabinetry, a professional-grade Wolf range, built-in beverage drawers, and abundant prep space. Outside, the resort-inspired entertaining areas include a fully equipped outdoor grilling area, multiple covered seating spaces, and an inviting outdoor living room with a gas fireplace. Distinctive indoor and outdoor wood-burning fireplaces can be enjoyed independently or simultaneously, creating a seamless connection between the home's interior and exterior living spaces. The beach-entry pool enhances the resort-style setting, while lush landscaping and a charming butterfly garden create exceptional curb appeal. The primary suite offers a spa-inspired bath with a steam shower, and a whole-home Generac generator provides added peace of mind. Recognized for its exceptional design and craftsmanship, the home received the DaVinci Masterpiece Contractor Project of the Year Award in 2023 for its remarkable roof installation and has also earned the City of St. Petersburg Landscaping Award. From its iconic castle-inspired architecture to its exceptional finishes and award-winning design, "The Castle" offers a rare opportunity to own one of Snell Isle's most distinctive luxury residences.
Listing Snapshot
- Price
- $3,650,000
- Days On Site
- 134 Days
- Bedrooms
- 4
- Inside Area (SqFt)
- 5,640 sqft
- Total Baths
- 6
- Full Baths
- 4
- Partial Baths
- 2
- Lot Size
- 0.35 Acres
- Year Built
- 2010
- MLS® Number
- TB8525734
- Status
- Active
- Property Tax
- $24,016.43 (2025)
- HOA/Condo/Coop Fees
- $4.17 monthly
- Sq Ft Source
- Public Records
Property Details
General Features
15 items
- Acres
- 0.35
- Attached Garage
- Yes
- Direction Faces
- North
- Foundation
- Slab
- Garage
- Yes
- Garage Spaces
- 2
- Levels
- Two
- Number Of Stories
- 2
- Parking
- Attached
- Pets
- Cats OK, Dogs OK
- Property Sub Type
- Single Family Residence
- Sewer
- Public Sewer
- SqFt Total
- 7,505
- Utilities
- Natural Gas Available, Cable Available, Electricity Connected, Natural Gas Connected, Sewer Connected, Water Connected
- Water Source
- None
Interior Features
18 items
- Appliances
- Convection Oven, Dishwasher, Disposal, Dryer, Microwave, Range, Range Hood, Refrigerator, Washer
- Cooling
- Central Air
- Fireplace
- Yes
- Fireplace Features
- Wood Burning
- Flooring
- Brick, Carpet, Ceramic Tile, Wood
- Furnished
- Unfurnished
- Heating
- Electric
- Interior
- Crown Molding, High Ceilings, Stone Counters, Walk-In Closet(s)
- Laundry Features
- Electric Dryer Hookup, Laundry Room, Upper Level, Washer Hookup
Rooms
| Room | Dimensions | Level | Features |
|---|---|---|---|
| Balcony/Porch/Lanai | 33x16 | ||
| Bedroom 3 | 14x16 | ||
| Bedroom 4 | 16x12 | ||
| Dining Room | 12x21 | ||
| Family Room | 17x19 | ||
| Kitchen | 21x25 | ||
| Living Room | 15x30 | ||
| Master Bedroom | 17x19 | ||
| Media Room | 14x18 |
Exterior Features
6 items
- Construction Details
- Block, Brick, Stone
- Exterior
- Balcony, Outdoor Kitchen
- Pool Features
- Gunite, Heated, In Ground, Private
- Private Pool
- Yes
- Roof
- Slate
- Windows/Doors
- French Doors
Community Features
5 items
- Association Fee
- $50.0
- Association Fee Frequency
- Annually
- MLS Area
- 33704 - St Pete/Euclid
- Township
- 31
- Roads
- Asphalt
Location
401 Snell Isle Boulevard NE, St Petersburg, FL 33704 · 33704 - St Pete/Euclid


Neighborhood & Commute
ZIP Code 33704
- Median household income
- $107,985
- Income per person
- $73,235
- Households
- 8,101
- Average household size
- 2.08
- Median age
- 48.2
Source: Walk Score.
Disclosure: Community information and market data powered by Constellation Data Labs. Information is deemed reliable but not guaranteed.
Price & Status History
- Listing updated with changes from the MLS®
- Price changed to $3,650,000
- Listing first seen on site
- Status changed to Active
Friends & Family
Similar Homes
For sale in St Petersburg, single family residence, within 20% of this price.
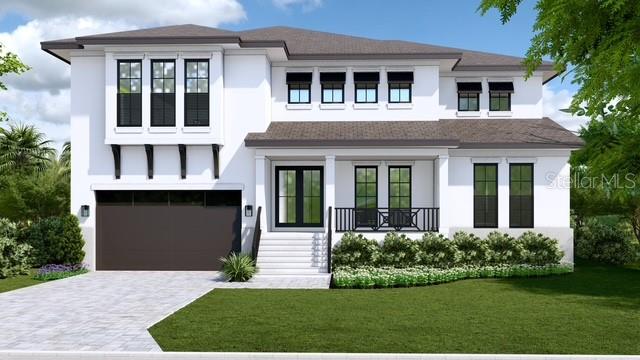 $3,695,000Single Family Residence For SaleActive5Beds6Total Baths5,206Sqft456 RAFAEL BOULEVARD NEST PETERSBURG, FL 33704SNELL ISLE BRIGHTBAY Subdivision
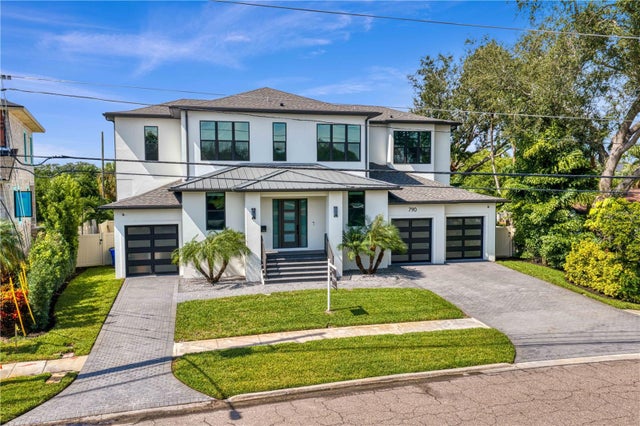 $3,595,000Single Family Residence For SaleActive5Beds5Total Baths4,182Sqft790 CORDOVA BOULEVARD NEST PETERSBURG, FL 33704EDEN SHORES SEC 2 Subdivision
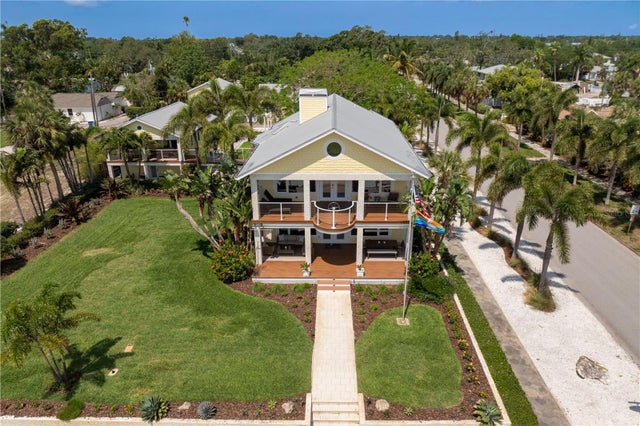 $3,750,000Single Family Residence For SaleActive5Beds7Total Baths4,790Sqft1803 BEACH DRIVE SEST PETERSBURG, FL 33705BAYBORO Subdivision
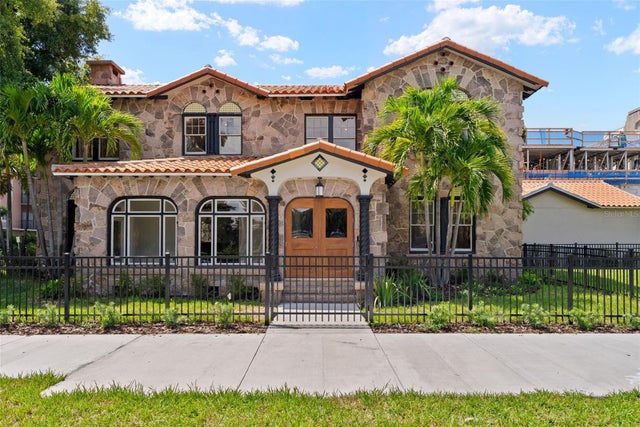 $3,500,000Single Family Residence For SaleActive4Beds4Total Baths3,985Sqft250 MIRROR LAKE DRIVE NST PETERSBURG, FL 33701CADE ON MIRROR LAKE Subdivision