

For SaleSingle Family ResidenceActive
841 Ponce De Leon Drive
St Petersburg, FL 33715
$3,925,000
532 Days On Site
- 5Beds
- 7Baths7 full
- 6,512Sq Ft
- $603Per Sq Ft
- 0.41Acres
- 2005Built
- Subdivision
- Tierra Verde Unit 1 4th Rep
- County
- Pinellas
- MLS®
- TB8392286
Overview
Expansive, gated, waterfront family estate meets effortless coastal living at 841 Ponce De Leon Drive - an extraordinary Tierra Verde home, where every detail invites you to slow down, gather, and truly enjoy life. Nestled along the Grand Canal with protected water and no bridges to the Gulf of Mexico, this is a boater’s paradise where spontaneous sunset cruises and full days on the water become part of your everyday routine. From the moment you enter through the paved courtyard, framed by a decorative wrought iron gate, the home sets a tone of privacy, sophistication, and warmth. Fully furnished and move-in ready, this 5-bedroom, 7-bath residence blends elevated design with the kind of thoughtful layout that makes hosting family and friends feel effortless.
The main level is where this home truly shines for modern living. Two spacious primary suites for comfort and flexibility rarely found - perfect for multi-generational living or long-term guests. One suite features its own private exterior entrance, creating an ideal mother-in-law retreat, nanny quarters, or private guest sanctuary where independence and connection coexist beautifully.
Soaring ceilings and sunlit spaces create an open, airy feel throughout. The gourmet kitchen - complete with granite countertops and high-end appliances, including a 6-burner gas stove and warming oven - flows seamlessly into inviting living and dining areas designed for gathering, celebrating, and making memories. A library, bonus room, and multiple full baths (including a dedicated pool bath) provide versatility for work, relaxation, and everyday ease.
Upstairs, the home continues to impress with a cozy reading nook, an expansive game room with kitchenette and balcony views, and three additional guest bedrooms - ensuring there is truly room for everyone.
Step outside and you’ll find your own private resort. A heated pool, outdoor kitchen, and retractable shade canopy create the perfect setting for laid-back afternoons and lively evenings. The private dock with a 12,000 lb lift and space for additional watercraft means boating isn’t just a hobby - it’s a lifestyle. (Tri-toon boat negotiable.)
The 3+ car garage has room for all of your vehicles + a golf cart, bikes, kayaks and more. There's also an extra refrigerator and freezer for those outdoor pool parties where you can easily access food, drinks and bags of ice! Whether you’re searching for an exceptional primary residence or a luxurious second home, this property offers space, flexibility, and a setting that brings friends and family together. With propane-powered features (including stove, fireplace, and pool heater with auto-refill), multiple HVAC zones, and thoughtful safety additions, every detail has been considered.
This is more than a home - it’s where waterfront living, comfort, and connection come together in one unforgettable Tierra Verde address. Call today for a Private Showing.
Listing Snapshot
- Price
- $3,925,000
- Days On Site
- 532 Days
- Bedrooms
- 5
- Inside Area (SqFt)
- 6,512 sqft
- Total Baths
- 7
- Full Baths
- 7
- Partial Baths
- 0
- Lot Size
- 0.41 Acres
- Year Built
- 2005
- MLS® Number
- TB8392286
- Status
- Active
- Property Tax
- $28,314.47 (2024)
- HOA/Condo/Coop Fees
- $52.67 monthly
- Sq Ft Source
- Public Records
Property Details
General Features
16 items
- Acres
- 0.41
- Attached Garage
- Yes
- Direction Faces
- Northwest
- Foundation
- Slab
- Garage
- Yes
- Garage Spaces
- 3
- Levels
- Two
- Number Of Stories
- 2
- Parking
- Oversized, Garage, Attached
- Pets
- Yes
- Property Sub Type
- Single Family Residence
- Sewer
- Public Sewer
- SqFt Total
- 6,512
- Utilities
- Cable Available, Electricity Available, Propane, Sewer Available, Water Available
- Water Source
- Public
- Zoning
- R-2
Interior Features
21 items
- Appliances
- Dishwasher, Disposal, Dryer, Gas Water Heater, Microwave, Range, Refrigerator, Washer, Wine Refrigerator
- Cooling
- Central Air, Zoned
- Fireplace
- Yes
- Fireplace Features
- Gas, Other
- Flooring
- Carpet, Ceramic Tile, Wood
- Furnished
- Furnished
- Heating
- Central, Electric, Propane
- Interior
- Crown Molding, Eat-in Kitchen, High Ceilings, Open Floorplan, Walk-In Closet(s), In-Law Floorplan
- Laundry Features
- Electric Dryer Hookup, Inside, Laundry Room, Washer Hookup
- Spa
- Yes
Rooms
| Room | Dimensions | Level | Features |
|---|---|---|---|
| Balcony/Porch/Lanai | 18x15 | Ceiling Fan(s) | |
| Bedroom 2 | 21x15 | Breakfast Bar, Ceiling Fan(s) | |
| Bedroom 3 | 11x12 | ||
| Bedroom 4 | 12x14 | ||
| Bedroom 5 | 14x16 | Ceiling Fan(s) | |
| Bonus Room | 11x12 | Ceiling Fan(s) | |
| Game Room | 23x25 | Ceiling Fan(s), Granite Counters, Kitchen Island | |
| Kitchen | 15x11 | Granite Counters, Kitchen Island | |
| Library | 14x10 | Ceiling Fan(s) | |
| Living Room | 22x21 | Ceiling Fan(s) | |
| Master Bedroom | 24x14 | Ceiling Fan(s) |
Exterior Features
14 items
- Construction Details
- Block, Stucco
- Exterior
- Awning(s), Balcony, Courtyard, Lighting, Outdoor Grill, Dock
- Fencing
- Vinyl
- Lot Features
- Landscaped, Waterfront
- Patio And Porch
- Covered, Front Porch, Rear Porch
- Pool Features
- Gunite, Heated, In Ground, Private
- Private Pool
- Yes
- Roof
- Tile
- Spa
- Yes
- Spa Features
- Heated, In Ground
- View
- Canal, Water
- Waterfront
- Yes
- Waterfront Features
- Canal Front
- Waterview
- Canal, Water
Community Features
6 items
- Association Fee
- $158.0
- Association Fee Frequency
- Quarterly
- MLS Area
- 33715 - St Pete/Tierra Verde
- Township
- 32
- Financing Terms Available
- Cash, Conventional
- Roads
- Asphalt
Location
841 Ponce De Leon Drive, St Petersburg, FL 33715 · 33715 - St Pete/Tierra Verde


Neighborhood & Commute
ZIP Code 33715
- Median household income
- $111,446
- Income per person
- $72,285
- Households
- 3,734
- Average household size
- 1.81
- Median age
- 62.7
Source: Walk Score.
Disclosure: Community information and market data powered by Constellation Data Labs. Information is deemed reliable but not guaranteed.
Price & Status History
- Listing updated with changes from the MLS®
- Price changed to $3,925,000
- Listing first seen on site
- Status changed to Active
Friends & Family
Similar Homes
For sale in St Petersburg, single family residence, within 20% of this price.
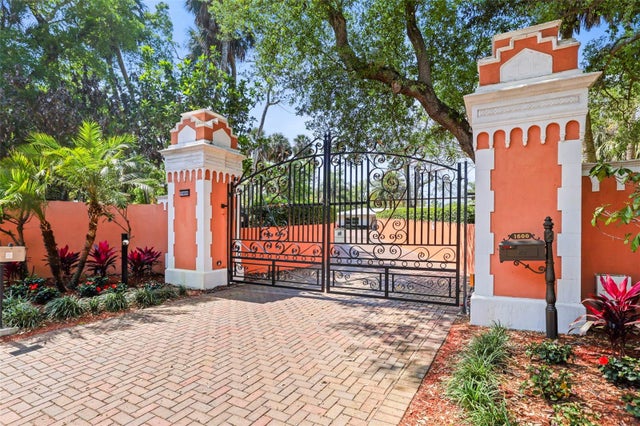 $3,900,000Single Family Residence For SaleActive5Beds4Total Baths2,396Sqft1600 PARK STREET NST PETERSBURG, FL 33710JUNGLE SHORES Subdivision
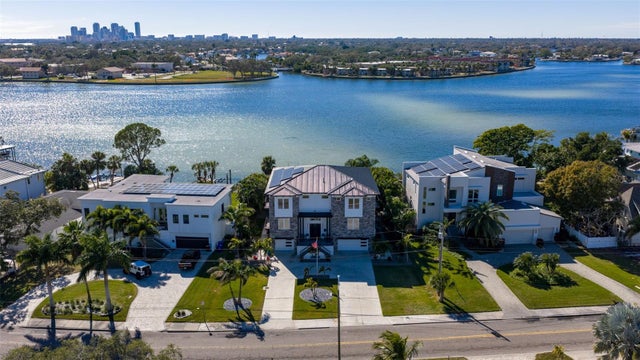 $3,995,000Single Family Residence For SaleActive5Beds7Total Baths5,186Sqft3830 SHORE ACRES BOULEVARD NEST PETERSBURG, FL 33703SHORE ACRES OVERLOOK SEC Subdivision
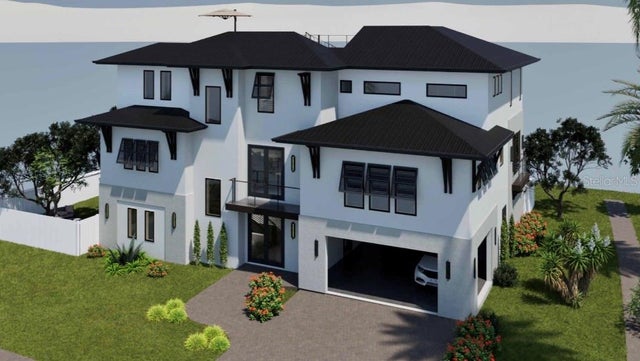 $3,995,000Single Family Residence For SaleActive5Beds6Total Baths4,325Sqft601 CORDOVA BOULEVARD NEST PETERSBURG, FL 33704EDEN SHORES SEC 4 Subdivision
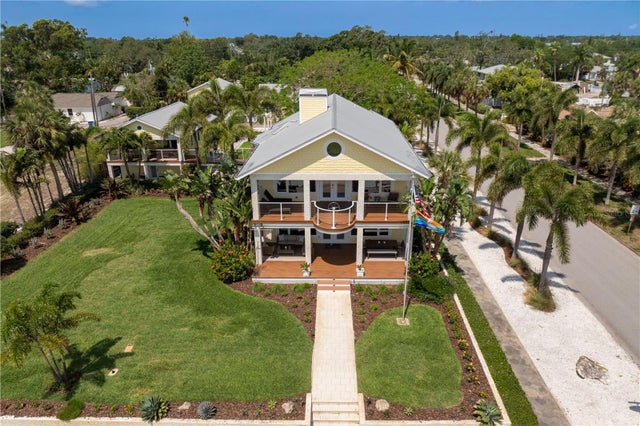 $3,750,000Single Family Residence For SaleActive5Beds7Total Baths4,790Sqft1803 BEACH DRIVE SEST PETERSBURG, FL 33705BAYBORO Subdivision