

For SaleSingle Family ResidenceActive
4914 59th Avenue S
St Petersburg, FL 33715
$3,400,000
265 Days On Site
- 5Beds
- 5Baths4 full, 1 half
- 5,086Sq Ft
- $669Per Sq Ft
- 0.27Acres
- 2004Built
- Subdivision
- Bayway Isles
- County
- Pinellas
- MLS®
- TB8476570
Overview
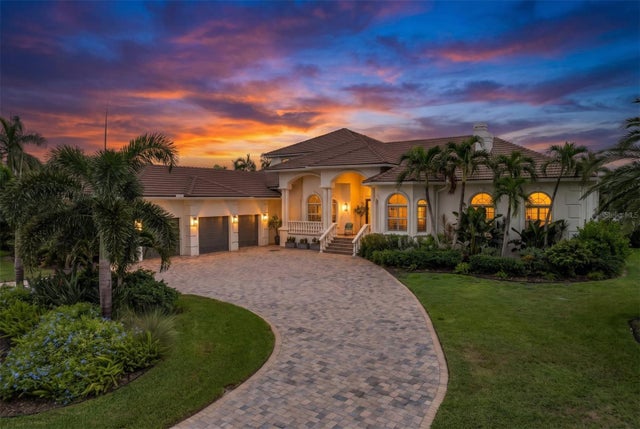
Bayway Isles - You should be on the Water! This Spectacular Custom Home home includes not just 1, but 2 large boat slips with lifts providing access to the Gulf, Tampa Bay and Boca Ciega Bay!!! Welcome to Bayway Isles an island and boating gated community with a stately mix of appealing architectural home styles including this waterfront home with 3 boat storage and tie up options, plus 3 1/2 car garages for your cars and outdoor "toys." Bayway Isles is convenient to the Gulf Coast and Fort Desoto beaches, cycling, walking/trails, several airports both private and public, not to mention the lifestyle of Tierra Verde, downtown St Petersburg, Tampa and Sarasota. This waterfront home located on a cul-de-sac within the community is absolutely amazing! Featuring three boat docking options of 25,000- and 16,000-pound lifts and the option to tie off on along the side of the dock. To further enhance the Florida tropical outdoor experience, gather with friends and family while enjoying outdoor grilling, and relaxing in the heated pool and spa while sharing a toast or two. This startlingly impressive home offers a home of elegance with a layout perfect for entertaining, yet a home that can be comfortably lived in a quiet day-to-day lifestyle escaping the busy world in a personal haven. Open the front doors to the dramatic and luxurious curved staircase with the soaring ceilings throughout creating a nice feeling of space grandeur. The kitchen offers a very large space where there is ample space to create amazing foods and meals while offering plentiful space to connect and converse with a houseful of guests. The primarily bedroom includes sitting space where one could sneak off and experience a nice book or step out to the balcony and experience the vision of birds, manatees, dolphins and other magnificent displays of nature. The en suite primary bathroom is huge; with a large bathtub for soaking or enjoying jetted water; a walk-in shower with a shower seat; three vanities with separate sinks on two of them. Extra-large custom-built closets providing ease of access to selecting your attire for each facet of the day. One of the two lower bedrooms is oversized and is currently set up as a large office. This versatile bedroom with en suite bathroom offers separate access and can be used as an in-law suite, space for guests, or even private quarters should a caretaker, chef or other household help be needed. All five bedrooms have direct access to a bathroom in the home. Thinking about an elevator for the future: this home has an area already framed. There are 3 Air Conditioning/Heat Systems 2024, 2021, Front Bedroom 2007 This home is a must see to experience the many additional amenities that make this home a wonderful place to enjoy and call home in Bayway Isles 4914 59th Ave S St Petersburg FL 33715 MLS Number is TB8476570
Listing Snapshot
- Price
- $3,400,000
- Days On Site
- 265 Days
- Bedrooms
- 5
- Inside Area (SqFt)
- 5,086 sqft
- Total Baths
- 5
- Full Baths
- 4
- Partial Baths
- 1
- Lot Size
- 0.27 Acres
- Year Built
- 2004
- MLS® Number
- TB8476570
- Status
- Active
- Property Tax
- $25,193 (2025)
- HOA/Condo/Coop Fees
- $116 monthly
- Sq Ft Source
- Builder
Property Details
General Features
16 items
- Acres
- 0.27
- Attached Garage
- Yes
- Direction Faces
- Northwest
- Foundation
- Slab
- Garage
- Yes
- Garage Spaces
- 3
- Levels
- Two
- Parking
- Attached
- Pets
- Yes
- Property Sub Type
- Single Family Residence
- Security
- Gated Community, Security System
- Sewer
- Public Sewer
- SqFt Total
- 6,550
- Style
- Contemporary
- Utilities
- Cable Available, Cable Connected, Electricity Connected, Propane, Sewer Connected, Water Connected
- Water Source
- Public
Interior Features
13 items
- Appliances
- Convection Oven, Cooktop, Dishwasher, Disposal, Dryer, Exhaust Fan, Ice Maker, Microwave, Range, Range Hood, Refrigerator, Washer, Water Softener, Wine Refrigerator
- Cooling
- Central Air
- Fireplace
- Yes
- Fireplace Features
- Gas, Other
- Flooring
- Carpet, Tile, Wood
- Furnished
- Negotiable
- Heating
- Central
- Interior
- Built-in Features, Crown Molding, Dry Bar, Eat-in Kitchen, High Ceilings, Open Floorplan, Stone Counters, Tray Ceiling(s), Vaulted Ceiling(s), Walk-In Closet(s), Wet Bar, In-Law Floorplan
- Laundry Features
- Inside, Laundry Chute, Laundry Room
- Spa
- Yes
Rooms
| Room | Dimensions | Level | Features |
|---|---|---|---|
| Kitchen | 16x17 | First | Bar, Breakfast Bar, Kitchen Island, Pantry |
| Living Room | 22x21 | First | |
| Master Bedroom | 16x24 | Second | Ceiling Fan(s) |
Exterior Features
13 items
- Construction Details
- Block, Stucco
- Exterior
- Balcony, Lighting, Dock
- Lot Features
- Cul-De-Sac, Irregular Lot, Landscaped, Waterfront
- Patio And Porch
- Covered, Deck, Patio, Porch, Rear Porch, Side Porch
- Pool Features
- Gunite, Heated, In Ground, Private
- Private Pool
- Yes
- Roof
- Tile
- Spa
- Yes
- Spa Features
- Heated, In Ground
- View
- Water
- Waterfront
- Yes
- Waterview
- Water
- Windows/Doors
- French Doors
Community Features
8 items
- Association Amenities
- Gated
- Association Fee
- $1392.0
- Association Fee Frequency
- Annually
- Community Features
- Gated
- MLS Area
- 33715 - St Pete/Tierra Verde
- Township
- 32
- Financing Terms Available
- Cash, Conventional
- Roads
- Paved
Location
4914 59th Avenue S, St Petersburg, FL 33715 · 33715 - St Pete/Tierra Verde


Neighborhood & Commute
ZIP Code 33715
- Median household income
- $111,446
- Income per person
- $72,285
- Households
- 3,734
- Average household size
- 1.81
- Median age
- 62.7
Source: Walk Score.
Disclosure: Community information and market data powered by Constellation Data Labs. Information is deemed reliable but not guaranteed.
Schools
- Elementary School
- Gulfport Elementary-PN
- Middle School
- Bay Point Middle-PN
- High School
- Lakewood High-PN
Price & Status History
- Listing updated with changes from the MLS®
- Price changed to $3,400,000
- Listing first seen on site
- Status changed to Active
Friends & Family
Similar Homes
For sale in St Petersburg, single family residence, within 20% of this price.
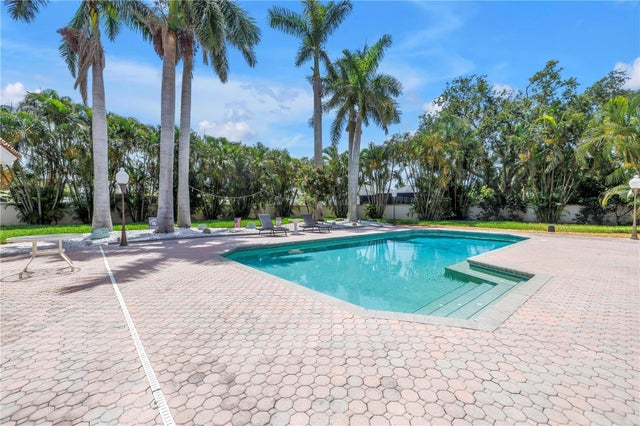
 $3,395,000Single Family Residence For SaleActive4Beds5Total Baths6,367Sqft5264 61ST AVENUE SST PETERSBURG, FL 33715BAYWAY ISLES UNIT 2 REP Subdivision
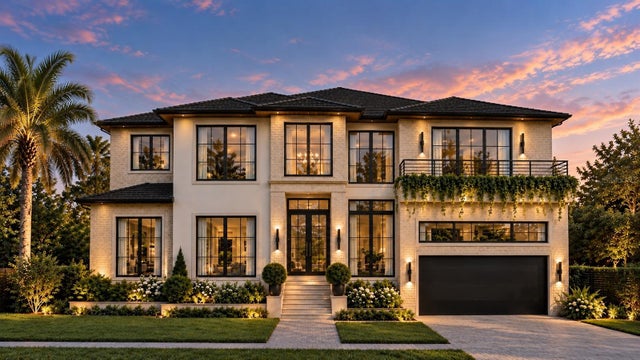
 $3,350,000Single Family Residence For SaleActive6Beds6Total Baths6,140Sqft4930 SANDPIPER LANE SST PETERSBURG, FL 33711DOLPHIN CAY-PHASE 1 Subdivision
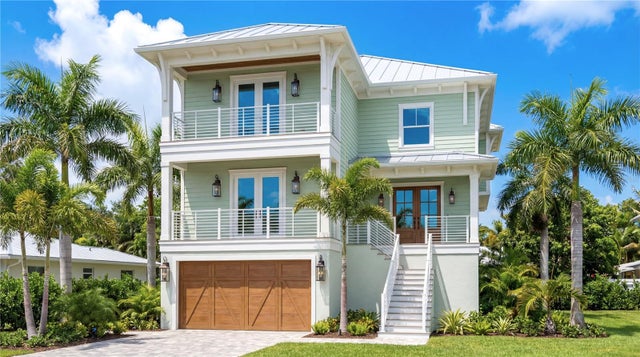
 $3,465,000Single Family Residence For SaleActive5Beds6Total Baths4,991Sqft372 BAYVIEW DRIVE NEST PETERSBURG, FL 33704EDEN SHORES SEC 5 Subdivision
 $3,499,554Single Family Residence For SaleActive4Beds6Total Baths3,883Sqft1821 BAYOU GRANDE BOULEVARD NEST PETERSBURG, FL 33703SHORE ACRES EDGEWATER SEC BLKS 17 & 18 Subdivision