

For SaleSingle Family ResidenceActive
2970 Alton Drive
St Petersburg, FL 33706
$6,190,000
112 Days On Site
- 4Beds
- 5Baths4 full, 1 half
- 4,657Sq Ft
- $1,329Per Sq Ft
- 0.21Acres
- 2026Built
- Subdivision
- North Vina Del Mar 1st Add
- County
- Pinellas
- MLS®
- TB8531449
Overview
Under Construction. NEW CONSTRUCTION | WATERFRONT | ESTIMATED COMPLETION NOV. 30, 2026. Thoughtfully designed to bring family, friends, and the waterfront together, this custom-built luxury residence offers a balance of exceptional craftsmanship, everyday comfort, and effortless indoor-outdoor living. Positioned on a protected deep-water canal in the Viña Del Mar community of St. Pete Beach, the home enjoys western rear exposure, where you can watch the sun set behind the iconic Don CeSar Hotel, and direct boating access to the Intracoastal Waterway, Tampa Bay, and the Gulf waters. • DOCK & BOATING: Private dock completed in 2024, 13,000-pound boat lift. seawall completed in 2025. • DESIGN: Expertly crafted by UrbanCraft Construction with design by Monroe Design Group, this dynamic collaboration brings together exceptional craftsmanship and thoughtful design. Every space was carefully planned to create a home equally suited for entertaining, gathering, and everyday living. • LIVING SPACE: 4,657 SF of living area, 8,914 SF under roof, and approx. 1,180 SF of usable balconies/verandas, this home features 4 bedrooms, 4 full and 1 half bathrooms, private study, bonus room, ELEVATOR, and attached garage with capacity for up to 8 cars in 2 garage bays. • KITCHEN:Anchored by an impressive 5' x 10' center island with quartz countertops, premium Sub-Zero, Wolf, and Cove appliances, custom-designed walk-in pantry, and seamless flow to the dining room, great room, and covered waterfront veranda. • INTERIOR FEATURES: Open-concept great room anchored by 48-inch fireplace and framed by decorative box beam tray ceilings, flowing effortlessly to the waterfront veranda. Wood flooring, solid interior doors, solid wood cabinetry, quartz countertops in all bathrooms, custom closets, and private study featuring custom built-in and designer wallpaper. • PRIMARY SUITE: Features water views, direct access to the covered balcony, expansive walk-in closet, and spa-inspired bath with freestanding tub, oversized walk-in shower with built-in bench, dual vanities, and private water closet. • BONUS ROOM: Offers flexible living space complete with custom built-ins, sink, microwave, and beverage refrigerator. Sliding doors opening to the expansive covered waterfront balcony create the perfect space for entertaining and relaxing. • OUTDOOR LIVING: Extending nearly the width of the home, the covered waterfront veranda serves as a true outdoor living room with a fully equipped outdoor kitchen featuring Coyote grill, refrigerator, ice maker, sink, and granite countertop. Saline pool and propane-heated spa complete the outdoor living experience. • CONSTRUCTION & TECHNOLOGY: Concrete block construction, impact-resistant windows, Level 5 drywall finishes, MyQ smart garage technology, 500-gallon propane tank, and electrical preparation for a future generator. • COMMUNITY: Located in the Viña Del Mar waterfront community, enjoy a neighborhood park with tennis courts, pickleball courts, basketball courts, a dog park, playground, pavilion, and open green space. Minutes from Pass-a-Grille, Don CeSar Hotel, Gulf beaches, dining, shopping, downtown St. Petersburg, and airports. • LIFESTYLE: From morning coffee on the waterfront veranda to evenings by the pool/ spa, this home was built to embrace the Florida lifestyle. Expansive indoor and outdoor living spaces flow seamlessly together, creating an ideal setting for entertaining, relaxing, and making memories with family and friends.
Listing Snapshot
- Price
- $6,190,000
- Days On Site
- 112 Days
- Bedrooms
- 4
- Inside Area (SqFt)
- 4,657 sqft
- Total Baths
- 5
- Full Baths
- 4
- Partial Baths
- 1
- Lot Size
- 0.21 Acres
- Year Built
- 2026
- MLS® Number
- TB8531449
- Status
- Active
- Property Tax
- $15,424 (2026)
- HOA/Condo/Coop Fees
- $2.92 monthly
- Sq Ft Source
- Builder
Property Details
General Features
14 items
- Acres
- 0.21
- Attached Garage
- Yes
- Direction Faces
- Southeast
- Garage
- Yes
- Garage Spaces
- 8
- Levels
- Three Or More
- Parking
- Driveway, Garage Door Opener, Oversized, Garage, Attached
- Pets
- Yes
- Property Condition
- Under Construction, New Construction
- Property Sub Type
- Single Family Residence
- Sewer
- Public Sewer
- SqFt Total
- 8,914
- Utilities
- Cable Available, Electricity Connected, Propane, Sewer Connected, Water Connected
- Water Source
- Public
Interior Features
20 items
- Appliances
- Dishwasher, Disposal, Dryer, Gas Water Heater, Ice Maker, Microwave, Range, Range Hood, Refrigerator, Washer, Wine Refrigerator
- Cooling
- Central Air, Zoned
- Fireplace
- Yes
- Fireplace Features
- Family Room, Gas
- Flooring
- Ceramic Tile, Wood
- Furnished
- Unfurnished
- Heating
- Central, Zoned
- Interior
- Elevator, Built-in Features, Eat-in Kitchen, High Ceilings, Walk-In Closet(s)
- Laundry Features
- Inside, Laundry Room
- Spa
- Yes
- Window Features
- Insulated Windows
Rooms
| Room | Dimensions | Level | Features |
|---|---|---|---|
| Bedroom 2 | Second | ||
| Bedroom 3 | Third | ||
| Bedroom 4 | Third | ||
| Bonus Room | Third | ||
| Den | Second | ||
| Dining Room | Second | ||
| Great Room | Second | ||
| Kitchen | Second | ||
| Master Bedroom | Third |
Exterior Features
15 items
- Construction Details
- Block, Stucco
- Exterior
- Balcony, Outdoor Grill, Outdoor Kitchen, Rain Gutters, Storage, Dock
- Fencing
- Vinyl
- Lot Features
- Landscaped, Paved, Waterfront
- Patio And Porch
- Covered, Patio, Rear Porch
- Pool Features
- In Ground, Gunite, Salt Water, Private
- Private Pool
- Yes
- Roof
- Shingle
- Spa
- Yes
- Spa Features
- Heated, In Ground
- View
- Canal, Water
- Waterfront
- Yes
- Waterfront Features
- Canal Front, Beach Access
- Waterview
- Canal, Water
- Windows/Doors
- Insulated Windows
Community Features
8 items
- Association Amenities
- Basketball Court, Park, Playground, Tennis Court(s)
- Association Fee
- $35.0
- Association Fee Frequency
- Annually
- Community Features
- Park, Playground, Tennis Court(s)
- MLS Area
- 33706 - Pass a Grille Bch/St Pete Bch/Treasure Isl
- Township
- 32
- Financing Terms Available
- Cash, Conventional
- Roads
- Paved
Location
2970 Alton Drive, St Petersburg, FL 33706 · 33706 - Pass a Grille Bch/St Pete Bch/Treasure Isl


Neighborhood & Commute
ZIP Code 33706
- Median household income
- $102,442
- Income per person
- $83,070
- Households
- 8,690
- Average household size
- 1.76
- Median age
- 62.2
Source: Walk Score.
Disclosure: Community information and market data powered by Constellation Data Labs. Information is deemed reliable but not guaranteed.
Schools
- Elementary School
- Azalea Elementary-PN
- Middle School
- Bay Point Middle-PN
- High School
- Boca Ciega High-PN
Price & Status History
- Listing updated with changes from the MLS®
- Price changed to $6,190,000
- Status changed to Active
- Listing first seen on site
Friends & Family
Similar Homes
For sale in St Petersburg, single family residence, within 20% of this price.
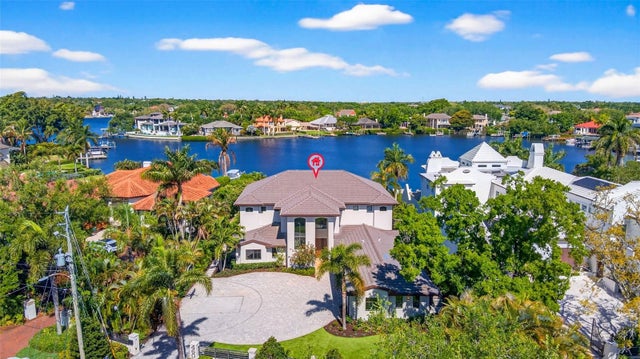
 $5,795,000Single Family Residence For SaleActive5Beds7Total Baths4,981Sqft2001 IOWA AVENUE NEST PETERSBURG, FL 33703VENETIAN ISLES Subdivision
 $5,495,000Single Family Residence For SaleActive4Beds6Total Baths5,310Sqft460 COFFEE POT RIVIERA NEST PETERSBURG, FL 33704SNELL PARK ESTS Subdivision
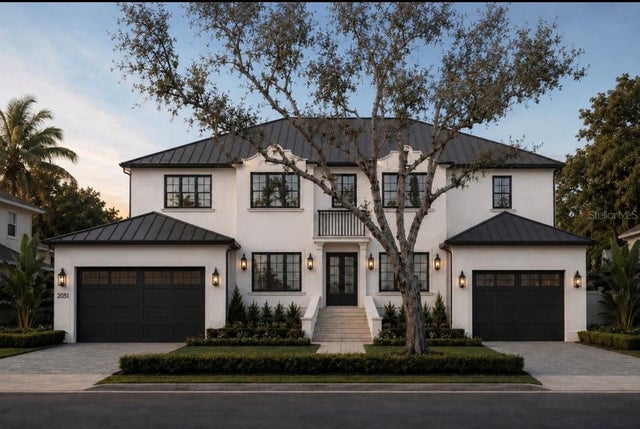 $5,345,000Single Family Residence For SaleActive5Beds7Total Baths5,712Sqft2051 ILLINOIS AVENUE NEST PETERSBURG, FL 33703VENETIAN ISLES Subdivision
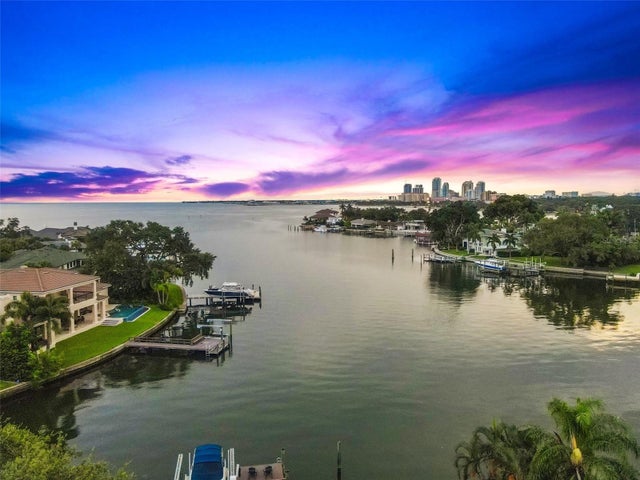 $5,290,000Single Family Residence For SaleActive5Beds5Total Baths4,456Sqft1365 BRIGHTWATERS BOULEVARD NEST PETERSBURG, FL 33704SNELL ISLE BRIGHTWATERS SEC 2 Subdivision