

For SaleSingle Family ResidenceActive
5237 61st Avenue S
St Petersburg, FL 33715
$7,600,000
409 Days On Site
- 4Beds
- 5Baths4 full, 1 half
- 4,511Sq Ft
- $1,685Per Sq Ft
- 0.32Acres
- 2023Built
- Subdivision
- Bayway Isles Unit 2 Rep
- County
- Pinellas
- MLS®
- TB8432616
Overview
Introducing a Contemporary Waterfront Masterpiece in Tampa Bay. Striking modern architecture and clean, minimalist design come together in this extraordinary custom-built waterfront residence. Completed in 2023, this home makes a bold statement with its commanding curb appeal, soaring 28-foot entry, and dramatic 23-foot foyer. Brilliant natural light, soaring ceilings, and meticulous craftsmanship set the stage for a refined coastal lifestyle. The open-concept floor plan highlights a chef’s dream kitchen with custom cabinetry, pearl-white quartz island, Thermador appliances, gas cooking, full-height wine chiller, and built-in espresso machine, complemented by a discreet butler’s pantry. Expansive living and dining areas open seamlessly to the water, while the executive-style office and designer guest bath add both elegance and function. The owner’s suite is a private sanctuary with breathtaking views, balcony access, dual walk-in closets, and a spa-inspired bath featuring custom vanities, a Jacuzzi soaking tub, and a glass-enclosed multi-head rain shower. Upstairs, two additional en suite bedrooms and a large media room extend to a 330-square-foot covered terrace with commanding views of the bay. Outdoor living is elevated with over 1,200 square feet of covered waterfront terraces, a resort-style pool and spa, outdoor kitchen, and lush landscaping. Waterfront amenities include an updated seawall, large composite dock, kayak/paddleboard launch, boat lift, and mooring capacity for a sizable yacht. Located just ten minutes from downtown St. Petersburg and six minutes from the Gulf beaches, this residence offers an extraordinary blend of serenity and convenience. Nestled within the highly coveted, gated enclave of Bayway Isles, the community is distinguished by its 24/7 guarded security, pristine surroundings, and enduring sense of privacy. This estate is not simply a residence but a testament to vision, artistry, and uncompromising craftsmanship. More than a home—it’s a statement of modern luxury and life without compromise. Arrange your private showing today and experience the pinnacle of waterfront living.
Listing Snapshot
- Price
- $7,600,000
- Days On Site
- 409 Days
- Bedrooms
- 4
- Inside Area (SqFt)
- 4,511 sqft
- Total Baths
- 5
- Full Baths
- 4
- Partial Baths
- 1
- Lot Size
- 0.32 Acres
- Year Built
- 2023
- MLS® Number
- TB8432616
- Status
- Active
- Property Tax
- $73,515 (2024)
- HOA/Condo/Coop Fees
- $83.33 monthly
- Sq Ft Source
- Public Records
Property Details
General Features
15 items
- Acres
- 0.32
- Attached Garage
- Yes
- Direction Faces
- South
- Foundation
- Slab
- Garage
- Yes
- Garage Spaces
- 3
- Levels
- Three Or More
- Parking
- Circular Driveway, Driveway, Garage Faces Side, Golf Cart Garage, Attached
- Pets
- Yes
- Property Sub Type
- Single Family Residence
- Sewer
- Public Sewer
- SqFt Total
- 7,227
- Style
- Contemporary, Custom, Elevated
- Utilities
- Cable Available, Cable Connected, Electricity Connected, Propane, Sewer Connected, Water Connected
- Water Source
- Public
Interior Features
11 items
- Appliances
- Convection Oven, Dishwasher, Disposal, Dryer, Gas Water Heater, Ice Maker, Microwave, Range, Range Hood, Refrigerator, Tankless Water Heater, Washer, Wine Refrigerator
- Cooling
- Central Air, Zoned
- Flooring
- Tile
- Heating
- Central, Electric, Zoned
- Interior
- Cathedral Ceiling(s), Crown Molding, Eat-in Kitchen, Elevator, High Ceilings, Open Floorplan, Tray Ceiling(s), Vaulted Ceiling(s), Walk-In Closet(s)
- Laundry Features
- Inside, Laundry Room
- Spa
- Yes
- Window Features
- Insulated Windows
Rooms
| Room | Dimensions | Level | Features |
|---|---|---|---|
| Kitchen | 20x14 | First | |
| Living Room | 26x22 | First | |
| Master Bedroom | 18x16 | First |
Exterior Features
15 items
- Construction Details
- Block, Stucco
- Exterior
- Balcony, Lighting, Outdoor Grill, Outdoor Kitchen, Rain Gutters, Dock
- Fencing
- Other
- Lot Features
- Landscaped, Waterfront
- Patio And Porch
- Covered, Front Porch, Patio, Porch, Rear Porch
- Pool Features
- Heated, In Ground, Pool Sweep, Salt Water, Private
- Private Pool
- Yes
- Roof
- Membrane
- Spa
- Yes
- Spa Features
- Heated, In Ground
- View
- Canal, Water
- Waterfront
- Yes
- Waterfront Features
- BOCA CIEGA BAY
- Waterview
- Canal, Water
- Windows/Doors
- Insulated Windows
Community Features
7 items
- Association Amenities
- Gated
- Association Fee
- $1000.0
- Association Fee Frequency
- Annually
- Community Features
- Gated
- MLS Area
- 33715 - St Pete/Tierra Verde
- Township
- 32
- Roads
- Paved
Location
5237 61st Avenue S, St Petersburg, FL 33715 · 33715 - St Pete/Tierra Verde


Neighborhood & Commute
ZIP Code 33715
- Median household income
- $111,446
- Income per person
- $72,285
- Households
- 3,734
- Average household size
- 1.81
- Median age
- 62.7
Source: Walk Score.
Disclosure: Community information and market data powered by Constellation Data Labs. Information is deemed reliable but not guaranteed.
Price & Status History
- Listing updated with changes from the MLS®
- Status changed to Active
- Price changed to $7,600,000
- Listing first seen on site
Friends & Family
Similar Homes
For sale in St Petersburg, single family residence, within 20% of this price.
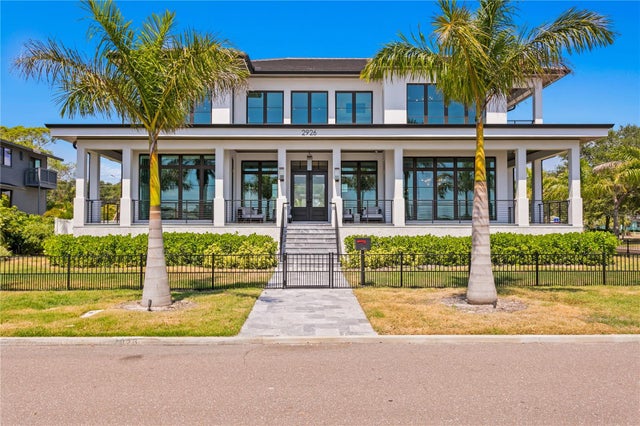 New Listing · a week on site$7,495,000Single Family Residence For SaleActive4Beds6Total Baths5,801Sqft2926 COFFEE POT BOULEVARD NEST PETERSBURG, FL 33704GRANADA TERRACE 2 Subdivision
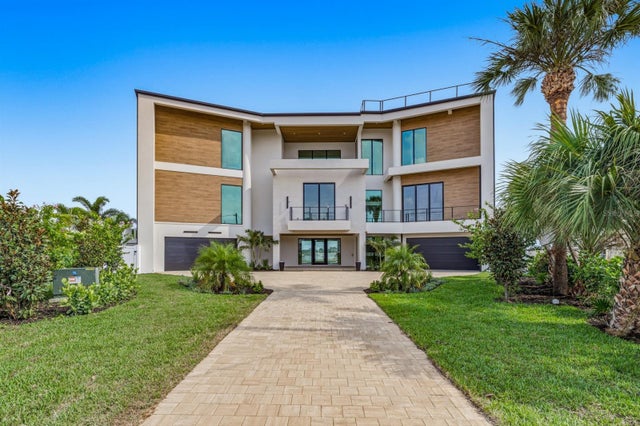 $7,999,900Single Family Residence For SaleActive5Beds6Total Baths7,164Sqft6503 DEBBIE LANE SST PETERSBURG, FL 33707PASADENA GOLF CLUB ESTATES SEC 4 Subdivision
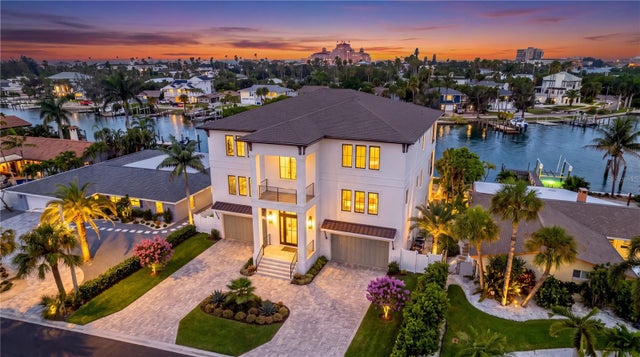 $6,190,000Single Family Residence For SaleActive4Beds5Total Baths4,657Sqft2970 ALTON DRIVEST PETERSBURG, FL 33706NORTH VINA DEL MAR 1ST ADD Subdivision