

For SaleSingle Family ResidenceActive
2001 Iowa Avenue NE
St Petersburg, FL 33703
$5,795,000
69 Days On Site
- 5Beds
- 7Baths5 full, 2 half
- 4,981Sq Ft
- $1,163Per Sq Ft
- 0.24Acres
- 2027Built
- Subdivision
- Venetian Isles
- County
- Pinellas
- MLS®
- TB8545154
Overview
Virtually Staged. Under Construction. EXCEPTIONAL CUSTOM NEW CONSTRUCTION LUXURY RESIDENCE IN ST. PETERSBURG
Welcome to 2001 Iowa Ave NE, an extraordinary custom-designed residence created for the buyer who expects architectural distinction, elegant entertaining spaces, advanced technology, privacy, and an elevated Florida lifestyle. Offering approximately 4,981 square feet of air-conditioned living space, this remarkable residence features 5 Bedrooms| Multiple Baths + Powder Room| Private Elevator| Den/Home Office| Gourmet Kitchen| Secondary/Catering Kitchen| Coffee Bar| Bar & Lounge Area| Living Room| Family/TV Area| Multiple Seating Areas| Fireplaces| Multiple Balconies| Resort-Style Pool| Outdoor Kitchen & Grill| Premium Appliances| Designer Cabinetry| Luxury Countertops| Custom Lighting| Central Vacuum| Whole-Home Audio| Intercom| Smart Security System| Intelligent Cameras| Smart-Home Technology| Natural Gas| Whole-House Gas Generator
The main living level is designed as an impressive social and entertaining environment, featuring a spacious living room, dining area, gourmet kitchen, breakfast nook, TV/family area, multiple seating areas, pantry, dedicated coffee bar, fireplace and private balconies.
At the heart of the home, the designer gourmet kitchen is envisioned with custom cabinetry, premium countertops, statement lighting, oversized preparation and entertaining areas, and a elegant appliance package suitable for a residence of this caliber. A secondary kitchen / catering kitchen expands the home's entertaining capability and provides exceptional functionality for large gatherings, private chefs and family events.
The primary suite is conceived as a private sanctuary with generous proportions, a luxury primary bathroom, expansive walk-in closet space and direct access to the home's elevated living experience. Additional guest suites provide privacy, storage and comfort throughout the residence.
A private residential elevator connects the home's living levels, complementing the architectural staircase and adding convenience and accessibility throughout the residence. Dedicated elevator shafts are incorporated into both residential floors.
The upper level continues the home's resort-style atmosphere with additional bedrooms, private baths, multiple balconies, storage, and a dedicated bar and seating area designed for relaxed entertaining.
The outdoor living environment is designed to become an extension of the interior, with a resort-style pool and outdoor entertainment area, complemented by a fully equipped outdoor kitchen and built-in grill, creating an ideal setting for waterfront gatherings, sunset dinners and year-round Florida entertaining.
Premium finishes are planned throughout, including designer cabinetry, luxury countertops, high-end flooring, custom lighting, architectural fixtures, integrated audio, luxury bath finishes and carefully selected appliances. Every element is intended to create a cohesive luxury experience. Set in one of St. Petersburg's desirable residential waterfront environments, this new construction home is designed to the lifestyle expected from a true luxury Florida residence—elegant interiors, resort-inspired outdoor living.
“Exceptional New Construction Smart Luxury Residence with Elevator, Resort-Style Pool & Extraordinary Entertaining Spaces.”
“A New Standard of Luxury Living in St. Petersburg — Custom Architecture, Resort Amenities & Intelligent Home Technology.”
Listing Snapshot
- Price
- $5,795,000
- Days On Site
- 69 Days
- Bedrooms
- 5
- Inside Area (SqFt)
- 4,981 sqft
- Total Baths
- 7
- Full Baths
- 5
- Partial Baths
- 2
- Lot Size
- 0.24 Acres
- Year Built
- 2027
- MLS® Number
- TB8545154
- Status
- Active
- Property Tax
- $16,065.44 (2025)
- HOA/Condo/Coop Fees
- $20.77 monthly
- Sq Ft Source
- Builder
Property Details
General Features
18 items
- Acres
- 0.24
- Attached Garage
- Yes
- Direction Faces
- Northeast
- Foundation
- Slab
- Garage
- Yes
- Garage Spaces
- 6
- Levels
- Three Or More
- Number Of Stories
- 3
- Parking
- Boat, Converted Garage, Driveway, Attached
- Pets
- No
- Property Condition
- Under Construction, New Construction
- Property Sub Type
- Single Family Residence
- Security
- Fire Alarm, Key Card Entry, Security Lights, Smoke Detector(s)
- Sewer
- Public Sewer
- SqFt Total
- 4,981
- Style
- Custom, Florida
- Utilities
- Natural Gas Available, Sewer Available, Underground Utilities
- Water Source
- Public
Interior Features
25 items
- Appliances
- Bar Fridge, Cooktop, Dishwasher, Disposal, Dryer, Exhaust Fan, Freezer, Gas Water Heater, Ice Maker, Indoor Grill, Microwave, Other, Range, Range Hood, Refrigerator, Washer, Water Purifier, Water Softener, Wine Refrigerator
- Cooling
- Central Air
- Fireplace
- Yes
- Fireplace Features
- Electric
- Flooring
- Brick, Ceramic Tile, Tile, Wood
- Furnished
- Unfurnished
- Heating
- Central, Electric, Heat Pump, Natural Gas
- Interior
- Cathedral Ceiling(s), Dry Bar, Elevator, High Ceilings, Open Floorplan, Walk-In Closet(s)
- Laundry Features
- In Kitchen, Inside, Laundry Chute, Laundry Closet, Laundry Room
- Spa
- Yes
- Window Features
- Blinds, Drapes, Insulated Windows, Shutters
Rooms
| Room | Dimensions | Level | Features |
|---|---|---|---|
| Bathroom 2 | First | ||
| Bathroom 3 | First | ||
| Bathroom 4 | Second | ||
| Bathroom 5 | Second | ||
| Bedroom 2 | 14x17 | First | |
| Bedroom 3 | 13x12 | First | |
| Bedroom 4 | 11x18 | Second | |
| Bedroom 5 | 13x19 | Second | |
| Family Room | 22x20 | First | |
| Great Room | 27x15 | First | |
| Kitchen | 20x11 | First | |
| Living Room | 22x12 | Second | |
| Master Bathroom | 14x17 | First | |
| Master Bedroom | 16x20 | Second |
Exterior Features
15 items
- Construction Details
- Block, Concrete, Stone, Stucco, Vinyl Siding
- Exterior
- Balcony, Lighting, Outdoor Grill, Outdoor Kitchen, Outdoor Shower, Dock
- Fencing
- Fenced
- Lot Features
- Corner Lot, Waterfront
- Patio And Porch
- Front Porch, Porch
- Pool Features
- Above Ground, Diving Board, Gunite, Heated, Infinity, Salt Water, Tile, Private
- Private Pool
- Yes
- Roof
- Shingle, Tile
- Spa
- Yes
- Spa Features
- Heated
- View
- Water
- Waterfront
- Yes
- Waterfront Features
- Canal Front, Ocean Front
- Waterview
- Water
- Windows/Doors
- Blinds, Drapes, Insulated Windows, Shutters
Community Features
6 items
- Association Fee
- $249.19
- Association Fee Frequency
- Annually
- MLS Area
- 33703 - St Pete
- Township
- 31
- Financing Terms Available
- Cash, Conventional
- Roads
- Asphalt
Location
2001 Iowa Avenue NE, St Petersburg, FL 33703 · 33703 - St Pete


Neighborhood & Commute
ZIP Code 33703
- Median household income
- $100,570
- Income per person
- $63,473
- Households
- 11,129
- Average household size
- 2.15
- Median age
- 44.9
Source: Walk Score.
Disclosure: Community information and market data powered by Constellation Data Labs. Information is deemed reliable but not guaranteed.
Schools
- Elementary School
- Shore Acres Elementary-PN
- Middle School
- Meadowlawn Middle-PN
- High School
- Northeast High-PN
Price & Status History
- Listing updated with changes from the MLS®
- Status changed to Active
- Listing first seen on site
Friends & Family
Similar Homes
For sale in St Petersburg, single family residence, within 20% of this price.
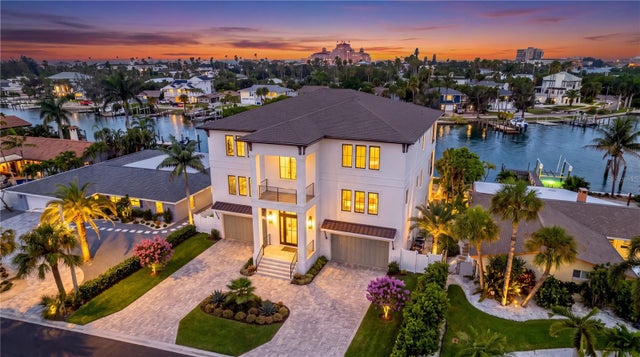 $6,190,000Single Family Residence For SaleActive4Beds5Total Baths4,657Sqft2970 ALTON DRIVEST PETERSBURG, FL 33706NORTH VINA DEL MAR 1ST ADD Subdivision
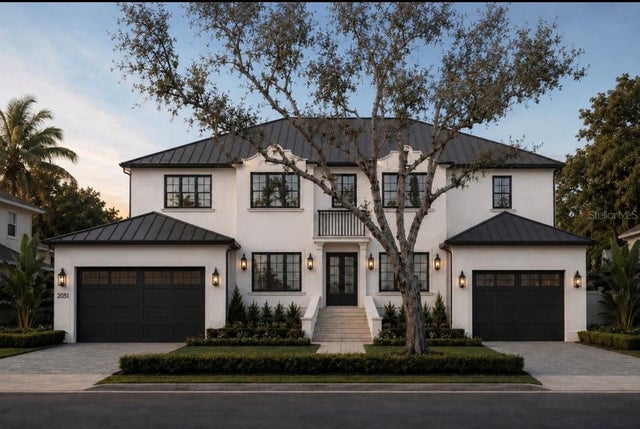 $5,345,000Single Family Residence For SaleActive5Beds7Total Baths5,712Sqft2051 ILLINOIS AVENUE NEST PETERSBURG, FL 33703VENETIAN ISLES Subdivision
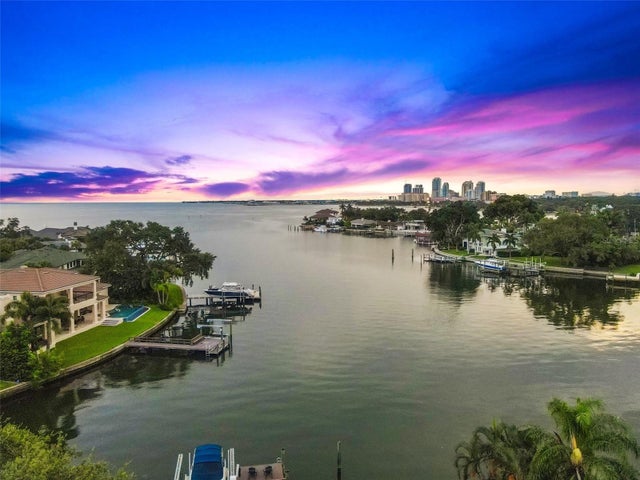 $5,290,000Single Family Residence For SaleActive5Beds5Total Baths4,456Sqft1365 BRIGHTWATERS BOULEVARD NEST PETERSBURG, FL 33704SNELL ISLE BRIGHTWATERS SEC 2 Subdivision
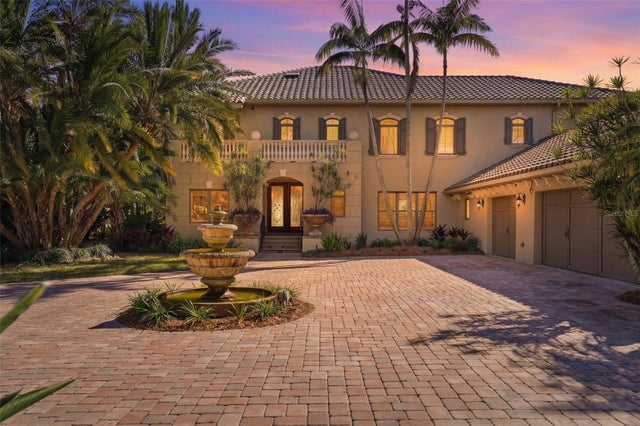 $4,950,000Single Family Residence For SaleActive5Beds6Total Baths5,845Sqft6755 30TH STREET SST PETERSBURG, FL 33712KOS-MAC REP Subdivision