

For SaleSingle Family ResidenceActive
2051 Illinois Avenue NE
St Petersburg, FL 33703
$5,345,000
99 Days On Site
- 5Beds
- 7Baths5 full, 2 half
- 5,712Sq Ft
- $936Per Sq Ft
- 0.23Acres
- 2026Built
- Subdivision
- Venetian Isles
- County
- Pinellas
- MLS®
- TB8533168
Overview
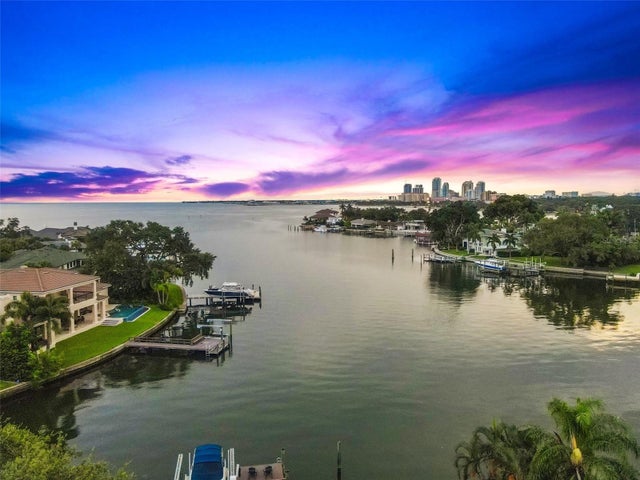
Under Construction. Introducing The Venetian Cape Dutch, an exceptional new waterfront estate by Reside Homes LLC, located in the highly sought-after Venetian Isles. Perfectly positioned on 90 feet of Tampa Bay waterfront, this architectural masterpiece showcases breathtaking views of Tampa Bay and the downtown St. Petersburg skyline while offering the finest in luxury coastal living. Built at 12.5 ft elevation with hurricane-rated block construction, this residence delivers both peace of mind and uncompromising style. Within this residence you will find 5712 sqft of living space featuring 5 bed, 5 baths & 2 half baths. The open-concept floor plan offers soaring 12 ft ceilings on the main level, 10 ft ceilings on 2nd level, abundant of natural light, main level guest suite, executive study and a 2nd floor loft/media room. The chef's kitchen is appointed with premium Monogram, Bertazzoni, and Avallon and panel-ready appliances, quartz countertops, Bulter’s Pantry and a breakfast room with access to the outdoor terrace. The kitchen flows seamlessly into open concept dining and living spaces centered around a gas fireplace with expansive sliding doors to the terrace. Designed for relaxation and entertaining this home offers over 1,150 sqft of covered waterfront terraces on two levels ideal for sunset cocktails and dining on the water. The main-level outdoor living terrace features a wood-burning fireplace, outdoor kitchen and overlooks the saltwater, gas-heated 12' x 28' pool/spa. Lush landscaping creates a tropical retreat in your coastal oasis while you enjoy peace of mind with the newly installed seawall. The luxurious primary suite has an expansive bath with free-standing soaking tub, dual shower heads, double vanities, walk-in closet with custom cabinetry and direct access to the terrace with Tampa Bay, downtown St. Petersburg and sunset views. Additionally on the second floor is a spacious entertainment loft with wine refrigerator and custom shelving. The Venetian Cape Dutch was designed with two garages with 14-foot ceilings which is ideal for car lifts and storage Additional luxury amenities include; whole-house water filtration and softening system, integrated audio, automated irrigation/drip system, whole house generator, pre-wiring for security cameras and automated window shades. Custom cabinetry, built-ins, and millwork all provide a personalized touch while dual laundry rooms (one on each floor) provide the ultimate convenience. Dedicated elevator shafts are incorporated into both residential floors. Energy-efficient features include; thermal reflective metal roof, closed-cell foam roof insulation, whole-home encapsulated insulation, smart HVAC systems, LED lighting, weather-wise irrigation, natural gas pool heater, and low-voltage landscape lighting and insulated and impact-rated windows and doors. Combining timeless Cape Dutch architecture, superior craftsmanship, and one of St.Pete's most desirable waterfront locations, The Venetian Cape Dutch presents an extraordinary opportunity to own a luxury residence designed for generations of coastal living. Located minutes from downtown St Pete, enjoy easy access to waterfront parks, restaurants, museums, shopping, and a walkable urban lifestyle. Reside Homes LLC is a Premier Home Builder with years of experience in the luxury home building industry. They are a full service construction & design firm with current projects in Venetian Isles, Old Northeast and Snell Isles.
Listing Snapshot
- Price
- $5,345,000
- Days On Site
- 99 Days
- Bedrooms
- 5
- Inside Area (SqFt)
- 5,712 sqft
- Total Baths
- 7
- Full Baths
- 5
- Partial Baths
- 2
- Lot Size
- 0.23 Acres
- Year Built
- 2026
- MLS® Number
- TB8533168
- Status
- Active
- Property Tax
- $17,211.23 (2025)
- HOA/Condo/Coop Fees
- $20.77 monthly
- Sq Ft Source
- Builder
Property Details
General Features
19 items
- Acres
- 0.23
- Attached Garage
- Yes
- Direction Faces
- East
- Foundation
- Slab
- Garage
- Yes
- Garage Spaces
- 3
- Green Energy Efficient
- Appliances, Doors, HVAC, Insulation, Lighting
- Levels
- Two
- Parking
- Driveway, Garage Door Opener, Golf Cart Garage, Off Street, Oversized, Garage, Attached
- Pets
- Yes
- Property Condition
- Under Construction, New Construction
- Property Sub Type
- Single Family Residence
- Security
- Secured Garage/Parking, Smoke Detector(s)
- Sewer
- Public Sewer
- SqFt Total
- 7,785
- Style
- Dutch Colonial
- Utilities
- Natural Gas Available, Cable Available, Electricity Connected, Natural Gas Connected, Sewer Connected, Underground Utilities, Water Connected
- Water Source
- Public
- Zoning
- RESI
Interior Features
25 items
- Appliances
- Bar Fridge, Cooktop, Dishwasher, Disposal, Exhaust Fan, Freezer, Gas Water Heater, Ice Maker, Microwave, Range, Range Hood, Refrigerator, Tankless Water Heater, Water Softener, Wine Refrigerator
- Cooling
- Central Air, Zoned
- Fireplace
- Yes
- Fireplace Features
- Gas, Insert, Living Room, Masonry, Outside, Ventless, Wood Burning
- Flooring
- Ceramic Tile, Tile, Wood
- Furnished
- Unfurnished
- Heating
- Electric, Exhaust Fan, Natural Gas
- Interior
- Built-in Features, Coffered Ceiling(s), Crown Molding, Dry Bar, Eat-in Kitchen, High Ceilings, Open Floorplan, Smart Home, Walk-In Closet(s), Wet Bar
- Laundry Features
- Electric Dryer Hookup, Inside, Laundry Room, Other, Upper Level, Washer Hookup
- Spa
- Yes
- Window Features
- Double Pane Windows, Insulated Windows
Rooms
| Room | Dimensions | Level | Features |
|---|---|---|---|
| Balcony/Porch/Lanai | 30x16 | First | |
| Bedroom 1 | 15x17 | First | |
| Bedroom 2 | 17x12 | Second | |
| Bedroom 3 | 16x12 | Second | |
| Bedroom 4 | 14x15 | Second | |
| Den | 13x15 | First | |
| Dinette | 14x10 | First | |
| Dining Room | 11x18 | First | |
| Kitchen | 12x18 | First | Kitchen Island |
| Laundry | Second | ||
| Living Room | 21x18 | First | |
| Loft | 13x20 | Second | |
| Master Bathroom | 15x19 | Second | |
| Master Bedroom | 17x18 | Second |
Exterior Features
16 items
- Construction Details
- Block, Concrete
- Exterior
- Balcony, Lighting, Outdoor Grill, Outdoor Kitchen, Outdoor Shower, Private Entrance, Private Yard, Rain Gutters, Storage, Dock
- Fencing
- Fenced
- Lot Features
- Landscaped, Paved, Waterfront
- Other Structures
- Outdoor Kitchen
- Patio And Porch
- Covered, Deck, Porch, Rear Porch
- Pool Features
- In Ground, Gunite, Heated, Salt Water, Tile, Private
- Private Pool
- Yes
- Roof
- Metal
- Spa
- Yes
- Spa Features
- Heated, In Ground
- View
- Canal, Water, City
- Waterfront
- Yes
- Waterfront Features
- Canal Front
- Waterview
- Canal, Water, City
- Windows/Doors
- Double Pane Windows, Insulated Windows
Community Features
7 items
- Association Fee
- $249.19
- Association Fee Frequency
- Annually
- Community Features
- Street Lights
- MLS Area
- 33703 - St Pete
- Township
- 31
- Financing Terms Available
- Cash, Conventional, FHA
- Roads
- Asphalt, Paved
Location
2051 Illinois Avenue NE, St Petersburg, FL 33703 · 33703 - St Pete


Neighborhood & Commute
ZIP Code 33703
- Median household income
- $100,570
- Income per person
- $63,473
- Households
- 11,129
- Average household size
- 2.15
- Median age
- 44.9
Source: Walk Score.
Disclosure: Community information and market data powered by Constellation Data Labs. Information is deemed reliable but not guaranteed.
Schools
- Elementary School
- Shore Acres Elementary-PN
- Middle School
- Meadowlawn Middle-PN
- High School
- Northeast High-PN
Price & Status History
- Listing updated with changes from the MLS®
- Status changed to Active
- Listing first seen on site
Friends & Family
Similar Homes
For sale in St Petersburg, single family residence, within 20% of this price.
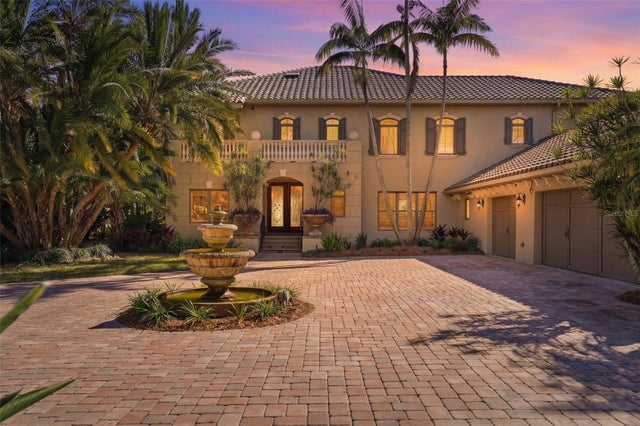
 $5,290,000Single Family Residence For SaleActive5Beds5Total Baths4,456Sqft1365 BRIGHTWATERS BOULEVARD NEST PETERSBURG, FL 33704SNELL ISLE BRIGHTWATERS SEC 2 Subdivision
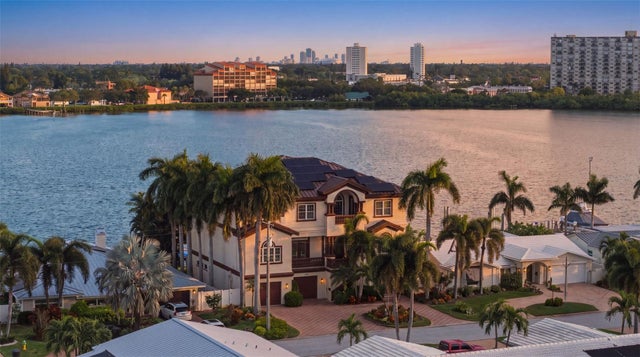
 $4,950,000Single Family Residence For SaleActive5Beds6Total Baths5,845Sqft6755 30TH STREET SST PETERSBURG, FL 33712KOS-MAC REP Subdivision
 $5,795,000Single Family Residence For SaleActive5Beds7Total Baths4,981Sqft2001 IOWA AVENUE NEST PETERSBURG, FL 33703VENETIAN ISLES Subdivision
 $4,750,000Single Family Residence For SaleActive5Beds4Total Baths5,000Sqft7851 9TH AVENUE SST PETERSBURG, FL 33707SOUTH CSWY ISLE YACHT CLUB ADD Subdivision