

For SaleSingle Family ResidenceActive
5212 62nd Avenue S
St Petersburg, FL 33715
$4,399,999
277 Days On Site
- 6Beds
- 7Baths6 full, 1 half
- 6,424Sq Ft
- $685Per Sq Ft
- 0.34Acres
- 1988Built
- Subdivision
- Bayway Isles Unit 2 Rep
- County
- Pinellas
- MLS®
- TB8472517
Overview
LOCATED IN ONE OF TAMPA BAY’S BEST BOATING COMMUNITIES, THIS DAZZLING 6 BEDROOM 6 ½ BATH WATERFRONT ESTATE PROVIDES AN IMPRESSIVE 6424 SQFT OF LIVING AREA. A grand circular driveway introduces a towering covered entry and a soaring 20ft-high foyer with lovely views of the waterfront. Magnificently remodeled with an inspiring coastal contemporary flare, you will be taken-back by striking large-format porcelain floors and luxury vinyl floors, high ceilings, unique geometric patterns and radiant modern lighting. Overlooking the waterfront, the sumptuous open-concept designer chef’s kitchen boasts 21ft-high ceilings, superb quartz counters, high-end SS appliances, built-in refrigeration, gas cooking, coastal white cabinetry, huge island bar/serving center with quartz waterfall counters, wine chiller and dedicated ice maker. Complementing the kitchen is a matching full appliance/full function butler’s pantry. Gas fireplace with custom mantle transitions to an open waterfront dining area and your back yard oasis. The well-appointed pool bath includes a posh walk-in glass rainshower enclosure. Your exceptional living room has wonderful waterviews and opens to the pool deck. You will appreciate the sizable executive office with fireplace and finely-tiled adjacent guest bath. The huge owner’s suite with expansive walk-in closet, has brilliant views of the intracoastal waterway and private access to the pool deck. The modern owner’s bath is truly stunning – elegant floor-to-ceiling tilework, two minimalistic vanities with quartz surfaces, stand-alone deluxe soaking tub, and an enormous walk-in glass rainshower enclosure with multiple rainshower heads. Isolated to a part of the home with separate exterior access, the spacious guest suite contains three closets and a beautifully-tiled full guest bath. Step up to the upper bedroom level with generously-sized loft overlooking the kitchen and the waterfront. Oversized matching waterfront bedrooms with walk-in closets, are joined by a gorgeous full bath, and share a 28ft-wide covered balcony with commanding views of the water. Two additional bedrooms are supported by a remarkably-luxurious full guest bath with floor-to-ceiling tilework, lavish dual vanities, stand-alone soaking tub, and an exquisite walk-in glass shower enclosure with dual shower systems. The upper-level bonus room - ideal as a game, fitness or media room – also features a splendid full bath. Step out back to the fabulous deck with its richly-tiled swimming pool and spa, and deck space for more than a dozen loungers. Attached to the home is an 18ft-high, 250sqft covered gazebo-like dining and lounging area with terrific views of the waterfront. Outside the owner bedroom is a 28ft-wide covered lounging/seating deck. Beyond the pool deck is the composite dock that walks you out to the open waterway. Home has a newer roof (2023) and a large laundry/utility room, and enjoys tremendous auxiliary storage space and substantial parking. This is an outstanding luxury waterfront value in one of the easiest commuting waterfront locations in all of Tampa Bay. Close to I275 - reach the beaches in 4 min, downtown St. Pete in 10 min, Tampa Airport in 25 min. and Sarasota in 40 minutes. Buyer to verify dimensions.
Listing Snapshot
- Price
- $4,399,999
- Days On Site
- 277 Days
- Bedrooms
- 6
- Inside Area (SqFt)
- 6,424 sqft
- Total Baths
- 7
- Full Baths
- 6
- Partial Baths
- 1
- Lot Size
- 0.34 Acres
- Year Built
- 1988
- MLS® Number
- TB8472517
- Status
- Active
- Property Tax
- $55,167.67 (2025)
- HOA/Condo/Coop Fees
- $95.42 monthly
- Sq Ft Source
- Public Records
Property Details
General Features
17 items
- Acres
- 0.34
- Attached Garage
- Yes
- Direction Faces
- Northwest
- Foundation
- Slab
- Garage
- Yes
- Garage Spaces
- 3
- Levels
- Three Or More
- Parking
- Circular Driveway, Driveway, Garage Door Opener, Garage Faces Side, Oversized, Attached
- Pets
- Cats OK, Dogs OK, Yes
- Property Sub Type
- Single Family Residence
- Security
- Smoke Detector(s)
- Sewer
- Public Sewer
- SqFt Total
- 9,541
- Style
- Custom, Elevated
- Utilities
- Cable Available, Cable Connected, Electricity Available, Electricity Connected, Propane, Sewer Available, Sewer Connected, Underground Utilities, Water Available, Water Connected
- Water Source
- Public
- Zoning
- SFR
Interior Features
15 items
- Appliances
- Convection Oven, Dishwasher, Disposal, Dryer, Electric Water Heater, Microwave, Range, Range Hood, Refrigerator, Washer, Wine Refrigerator
- Cooling
- Central Air, Zoned
- Fireplace
- Yes
- Fireplace Features
- Gas, Other
- Flooring
- Marble, Tile
- Furnished
- Unfurnished
- Heating
- Central, Electric, Zoned
- Interior
- Cathedral Ceiling(s), Eat-in Kitchen, High Ceilings, Open Floorplan, Stone Counters, Vaulted Ceiling(s), Walk-In Closet(s)
- Laundry Features
- Inside, Laundry Room, Upper Level
- Spa
- Yes
- Window Features
- Aluminum Frames, Double Pane Windows, Drapes, ENERGY STAR Qualified Windows, Insulated Windows, Storm Window(s)
Rooms
| Room | Dimensions | Level | Features |
|---|---|---|---|
| Bonus Room | 21x13 | First | |
| Kitchen | 18x13 | First | |
| Living Room | 33x15 | First | |
| Master Bedroom | 27x16 | First |
Exterior Features
14 items
- Construction Details
- Block, Stucco, Frame
- Exterior
- Balcony, Lighting, Rain Gutters, Dock
- Lot Features
- Landscaped, Near Golf Course, Paved, Waterfront
- Patio And Porch
- Covered, Deck, Front Porch, Patio, Porch, Rear Porch
- Pool Features
- Gunite, Heated, In Ground, Tile, Private
- Private Pool
- Yes
- Roof
- Tile
- Spa
- Yes
- Spa Features
- Heated, In Ground
- View
- Water
- Waterfront
- Yes
- Waterfront Features
- MAXIMO CHANNEL
- Waterview
- Water
- Windows/Doors
- Aluminum Frames, Double Pane Windows, Drapes, ENERGY STAR Qualified Windows, Insulated Windows, Storm Window(s)
Community Features
8 items
- Association Amenities
- Gated
- Association Fee
- $1145.0
- Association Fee Frequency
- Annually
- Community Features
- Gated, Street Lights
- MLS Area
- 33715 - St Pete/Tierra Verde
- Township
- 32
- Financing Terms Available
- Cash, Conventional
- Roads
- Paved
Location
5212 62nd Avenue S, St Petersburg, FL 33715 · 33715 - St Pete/Tierra Verde


Neighborhood & Commute
ZIP Code 33715
- Median household income
- $111,446
- Income per person
- $72,285
- Households
- 3,734
- Average household size
- 1.81
- Median age
- 62.7
Source: Walk Score.
Disclosure: Community information and market data powered by Constellation Data Labs. Information is deemed reliable but not guaranteed.
Schools
- Elementary School
- Gulfport Elementary-PN
- Middle School
- Bay Point Middle-PN
- High School
- Lakewood High-PN
Price & Status History
- Listing updated with changes from the MLS®
- Price changed to $4,399,999
- Listing first seen on site
- Status changed to Active
Friends & Family
Similar Homes
For sale in St Petersburg, single family residence, within 20% of this price.
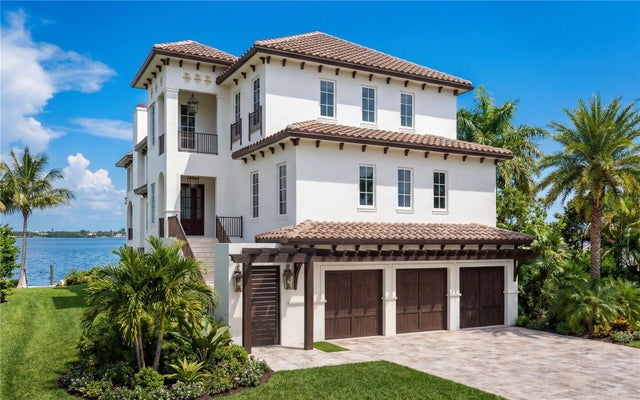 New Listing · 3 weeks on site$4,499,812Single Family Residence For SaleActive5Beds5Total Baths5,428Sqft1835 BAYOU GRANDE BOULEVARD NEST PETERSBURG, FL 33703SHORE ACRES EDGEWATER SEC BLKS 17 & 18 Subdivision
 $4,500,000Single Family Residence For SaleActive5Beds6Total Baths5,234Sqft1341 MONTEREY BOULEVARD NEST PETERSBURG, FL 33704SNELL ISLE SHORES ADD Subdivision
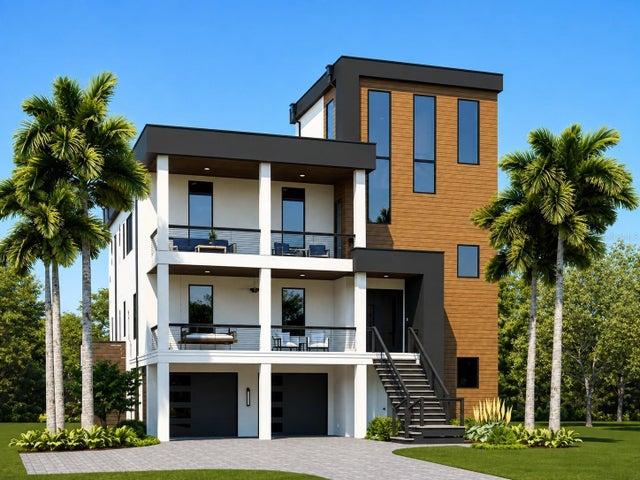 $4,533,900Single Family Residence For SaleActive4Beds6Total Baths4,376Sqft6100 BAHAMA SHORES DRIVE SST PETERSBURG, FL 33705BAHAMA BEACH REP Subdivision
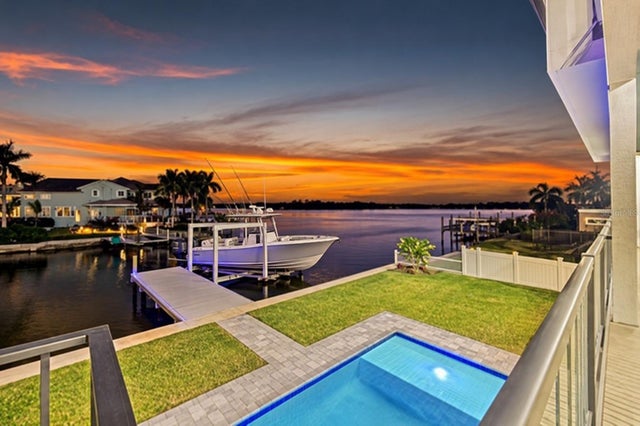 $4,539,000Single Family Residence For SaleActive5Beds7Total Baths5,812Sqft2121 BAYOU GRANDE BOULEVARD NEST PETERSBURG, FL 33703SHORE ACRES EDGEWATER SEC Subdivision