

For SaleSingle Family ResidenceActive
5296 66th Way N
St Petersburg, FL 33709
$1,100,000
8 Days On Site
- 4Beds
- 2Baths2 full
- 2,671Sq Ft
- $412Per Sq Ft
- 0.75Acres
- 1971Built
- Subdivision
- Pine Knoll
- County
- Pinellas
- MLS®
- TB8566181
Overview
A Unique Property with Exceptional Space, Character & Development Potential. Enjoy an exceptional location with a property that offers far more than just a home. One of its greatest opportunities may be the potential to develop 4 plots for additional residential units on the expansive open portion of the property, subject to zoning verification, site plan approval, and applicable permitting. Zoned R-4, the property presents an exciting opportunity for investors, developers, or homeowners looking to maximize its potential. RARE ST. PETERSBURG POTENTIAL DEVELOPMENT OPPORTUNITY! Approximately 0.75 acres with reported R-4 zoning and an existing distinctive 4-bedroom, 2-bath home. The expansive rear grounds offer an exciting opportunity to explore additional residential development while retaining the existing residence. Featuring a spring-fed pond, mature cypress trees providing a peaceful natural setting, a four-car garage, and unique architectural details, this property offers a combination of residential character, privacy, and potential investment upside. In addition to its development possibilities, the property offers tremendous outdoor space for enhancing the landscaping, improving curb appeal, or creating a private family retreat and recreational paradise. A Home Full of Distinctive Character. Inside, the home offers unique architectural details and natural materials rarely found in today's properties. The distinctive family room showcases rustic log-cabin-style walls, a beautiful cedar mantel, and distinctive terra-cotta mosaic flooring. The attention to natural materials continues throughout the home: All closets are constructed entirely of cedar wood. Bathroom cabinetry, bathtub, and shower feature real bamboo construction. Exterior wood siding is constructed entirely of redwood. The spacious deck features cypress throughout. The home offers 4 bedrooms and 2 bathrooms, providing plenty of room for comfortable living. Exceptional Garage & Workshop Potential. A four-car garage offers convenient entry and exit from both the front and rear of the home. Part of the garage could be made into a Wine Cellar. Adding to its versatility, the garage features railroad rails beneath the floor and I-beams across the ceiling, potentially making it especially useful for automotive enthusiasts, mechanical projects, or workshop activities. The property's unique access provides additional privacy and convenience for residents, guests, and potential future development. Several significant improvements have already been completed: New air-conditioning system. New roof. Recently painted interior. New soft-gray laminate flooring. A Rare Combination of Location, Space & Opportunity. Whether you're looking for a distinctive family home with room to enjoy the outdoors, a property with exceptional workshop capabilities, or an investment opportunity with potential for additional residential units, this property deserves a closer look. With its expansive grounds, spring-fed pond, mature trees, distinctive construction details, and potential R-4 development opportunity, this is a property offering possibilities well beyond the ordinary, ... and of course, near all shopping, airports and downtown St Petersburg entertainment.
Listing Snapshot
- Price
- $1,100,000
- Days On Site
- 8 Days
- Bedrooms
- 4
- Inside Area (SqFt)
- 2,671 sqft
- Total Baths
- 2
- Full Baths
- 2
- Partial Baths
- 0
- Lot Size
- 0.75 Acres
- Year Built
- 1971
- MLS® Number
- TB8566181
- Status
- Active
- Property Tax
- $1,876.47 (2025)
- HOA/Condo/Coop Fees
- N/A
- Sq Ft Source
- Public Records
Property Details
General Features
15 items
- Acres
- 0.75
- Attached Garage
- Yes
- Direction Faces
- West
- Foundation
- Block
- Garage
- Yes
- Garage Spaces
- 4
- Levels
- Two
- Number Of Stories
- 2
- Parking
- Attached
- Property Sub Type
- Single Family Residence
- Sewer
- Public Sewer
- SqFt Total
- 3,852
- Utilities
- Electricity Available
- Water Source
- Public
- Zoning
- R-4
Interior Features
17 items
- Appliances
- Dishwasher, Range, Refrigerator
- Cooling
- Central Air
- Fireplace
- Yes
- Fireplace Features
- Living Room, Wood Burning
- Flooring
- Hardwood
- Furnished
- Unfurnished
- Heating
- Central
- Interior
- Eat-in Kitchen, Walk-In Closet(s)
- Laundry Features
- Laundry Room
Rooms
| Room | Dimensions | Level | Features |
|---|---|---|---|
| Bathroom 2 | 10x8 | Second | |
| Bedroom 2 | 10x12 | Second | |
| Family Room | 20x14 | Second | |
| Kitchen | 17x13 | Second | |
| Living Room | 20x14 | First | |
| Master Bathroom | 8x6 | First | |
| Master Bedroom | 18x13 | First | |
| Office | 10x12 | Second |
Exterior Features
3 items
- Construction Details
- Block
- Exterior
- Balcony, Private Yard
- Roof
- Shingle
Community Features
3 items
- MLS Area
- 33709 - St Pete/Kenneth City
- Township
- 31
- Roads
- Asphalt
Location
5296 66th Way N, St Petersburg, FL 33709 · 33709 - St Pete/Kenneth City


Neighborhood & Commute
ZIP Code 33709
- Median household income
- $51,068
- Income per person
- $29,910
- Households
- 12,435
- Average household size
- 2.10
- Median age
- 53.0
Source: Walk Score.
Disclosure: Community information and market data powered by Constellation Data Labs. Information is deemed reliable but not guaranteed.
Price & Status History
- Listing updated with changes from the MLS®
- Status changed to Active
- Listing first seen on site
Friends & Family
Similar Homes
For sale in St Petersburg, single family residence, within 20% of this price.
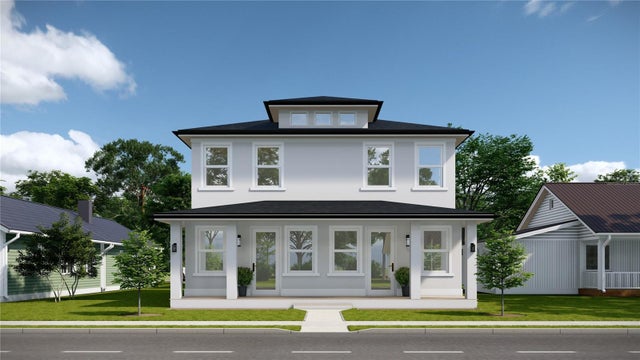 $1,250,000Single Family Residence For SaleActive8Beds8Total Baths3,592Sqft2826 38TH AVENUE NST PETERSBURG, FL 33713PONCE DE LEON PARK Subdivision
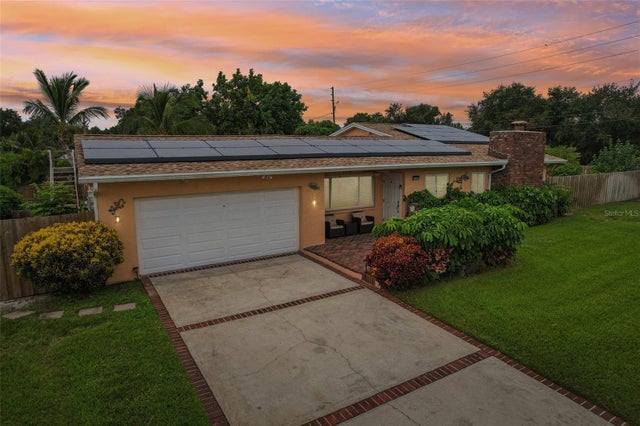 $1,250,000Single Family Residence For SaleActive3Beds2Total Baths2,480Sqft398 COLONY POINT ROAD SST PETERSBURG, FL 33705BAY COLONY ESTATES Subdivision
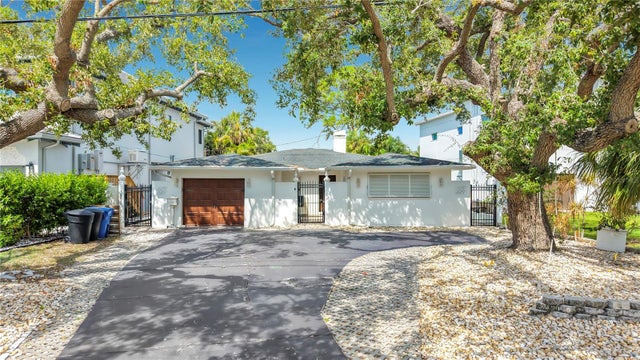 $1,250,000Single Family Residence For SaleActive3Beds3Total Baths2,201Sqft3800 SHORE ACRES BOULEVARD NEST PETERSBURG, FL 33703SHORE ACRES OVERLOOK SEC Subdivision
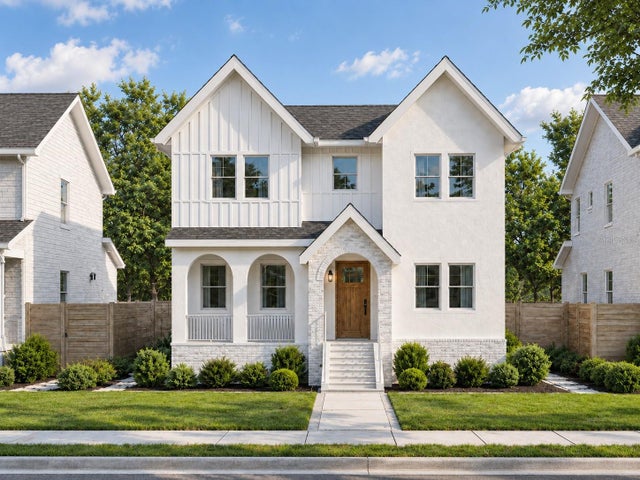 New Listing · 3 weeks on site$1,250,000Single Family Residence For SaleActive5Beds4Total Baths2,854Sqft336 20TH AVENUE SST PETERSBURG, FL 33705ROUSLYNN Subdivision