

For SaleSingle Family ResidenceActive
242 Taylor Avenue S
St Petersburg, FL 33705
$995,000
11 Days On Site
- 4Beds
- 3Baths2 full, 1 half
- 2,198Sq Ft
- $453Per Sq Ft
- 0.09Acres
- 2026Built
- Subdivision
- Grahams E Meade Add
- County
- Pinellas
- MLS®
- TB8560541
Overview
Under Construction. Brand new construction, Old Southeast, under $1M. Go ahead, read that again.
This 4 bedroom, 2.5 bath, 2,198 sf home from Davis Development, one of St. Pete’s most respected local builders, is the unicorn you’ve been hunting for.
The classic brick front facade fits right in with Old Southeast’s historic charm, like the new kid who instantly becomes everyone’s favorite. Inside, Abode Home Design picked every finish, color, and fixture to go together, so it feels custom and pulled together from the moment you walk in.
The entire first floor is solid concrete block with PGT impact-rated windows, so you get extra peace of mind during storm season. And termites won't have anything to chew on for the first 10 feet of your home.
The mudroom stops shoes and beach bags from taking over your front hallway. The laundry room gives the laundry pile a home that isn’t your couch. And the detached 2-car garage fits the cars, the bikes, and that holiday decor you swear you’ll organize someday.
Add tree-lined streets, friendly neighbors, and downtown, Lassing Park, and the waterfront just minutes away, and this one won’t last. Reach out and let’s chat about making it yours!
Listing Snapshot
- Price
- $995,000
- Days On Site
- 11 Days
- Bedrooms
- 4
- Inside Area (SqFt)
- 2,198 sqft
- Total Baths
- 3
- Full Baths
- 2
- Partial Baths
- 1
- Lot Size
- 0.09 Acres
- Year Built
- 2026
- MLS® Number
- TB8560541
- Status
- Active
- Property Tax
- N/A
- HOA/Condo/Coop Fees
- N/A
- Sq Ft Source
- Builder
Property Details
General Features
14 items
- Acres
- 0.09
- Direction Faces
- Northwest
- Foundation
- Slab
- Garage
- Yes
- Garage Spaces
- 2
- Levels
- Two
- Number Of Stories
- 1
- Parking
- Garage Door Opener, Garage Faces Rear, Guest
- Property Condition
- Under Construction, New Construction
- Property Sub Type
- Single Family Residence
- Sewer
- Public Sewer
- SqFt Total
- 2,624
- Water Source
- Public
- Zoning
- NT2
Interior Features
9 items
- Appliances
- Dishwasher, Electric Water Heater, Ice Maker, Microwave, Range, Range Hood, Refrigerator
- Cooling
- Central Air
- Furnished
- Unfurnished
- Heating
- Central
- Interior
- Built-in Features, Eat-in Kitchen, High Ceilings, Walk-In Closet(s)
- Laundry Features
- Laundry Room
Rooms
| Room | Dimensions | Level | Features |
|---|---|---|---|
| Kitchen | First | ||
| Living Room | First | ||
| Master Bedroom | Second |
Exterior Features
5 items
- Construction Details
- Concrete, Stucco
- Exterior
- Balcony, Private Yard, Storage
- Fencing
- Vinyl
- Roof
- Shingle
- Windows/Doors
- Sliding Doors
Community Features
3 items
- MLS Area
- 33705 - St Pete
- Township
- 31
- Roads
- Asphalt
Location
242 Taylor Avenue S, St Petersburg, FL 33705 · 33705 - St Pete


Neighborhood & Commute
ZIP Code 33705
- Median household income
- $69,483
- Income per person
- $40,183
- Households
- 12,592
- Average household size
- 2.22
- Median age
- 43.3
Source: Walk Score.
Disclosure: Community information and market data powered by Constellation Data Labs. Information is deemed reliable but not guaranteed.
Price & Status History
- Listing updated with changes from the MLS®
- Status changed to Active
- Listing first seen on site
Friends & Family
Similar Homes
For sale in St Petersburg, single family residence, within 20% of this price.
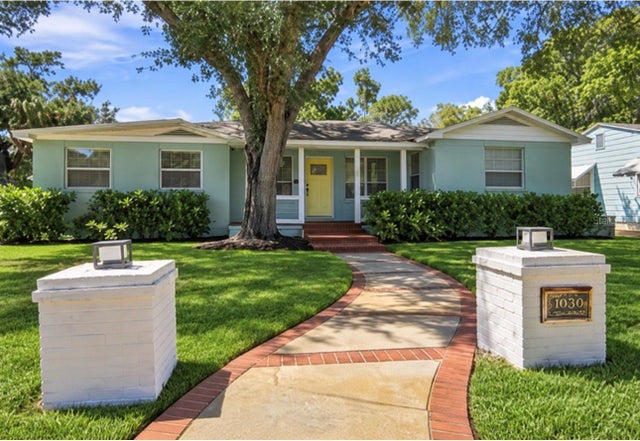 $1,095,000Single Family Residence For SaleActive3Beds3Total Baths1,963Sqft3022 1ST STREET NST PETERSBURG, FL 33704COFFEE POT ADD REP OF BLK 63 Subdivision
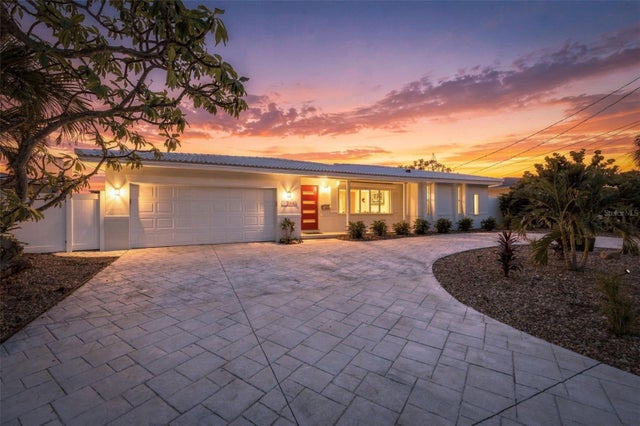 $1,098,000Single Family Residence For SaleActive3Beds2Total Baths1,554Sqft2440 S SHORE DRIVE SEST PETERSBURG, FL 33705TROPICAL SHORES 2ND ADD Subdivision
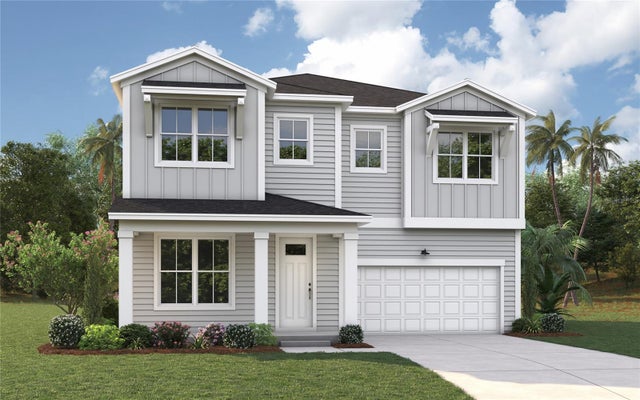 $1,099,990Single Family Residence For SaleActive4Beds3Total Baths3,100Sqft527 47TH AVENUE NST PETERSBURG, FL 33703NORTH EAST PARK Subdivision
 $1,100,000Single Family Residence For SaleActive3Beds3Total Baths2,048Sqft1310 41ST AVENUE NEST PETERSBURG, FL 33703PATRICIAN POINT Subdivision