

For SaleSingle Family ResidenceActive
4008 Mcintosh Estates Lane
Plant City, FL 33565
$575,000
142 Days On Site
- 3Beds
- 2Baths2 full
- 2,057Sq Ft
- $280Per Sq Ft
- 1.2Acres
- 2018Built
- Subdivision
- Mcintosh Estates West
- County
- Hillsborough
- MLS®
- TB8521157
Overview
If your heart is in the country, this is the perfect home for you! Nestled on a tranquil, flat, fully fenced 1.20-acre homesite, this exceptional property offers the freedom and space to create the lifestyle you've always dreamed of. Whether you're envisioning a pool, barn, RV pad, boat storage, or all of the above, there's room for it here! Enjoy the peace and privacy of country living without sacrificing modern comforts—no cookie-cutter neighborhood, just wide-open space to spread your wings. Charming curb appeal welcomes you home with a side-entry garage, meticulously maintained landscaping, a welcoming front porch perfect for rocking chairs, and recently installed gutters for added convenience and peace of mind. Built by custom builder Radd Builders, this thoughtfully designed home impresses from the moment you step inside. Beautiful wood-look tile flooring flows throughout the main living areas, complemented by neutral paint tones, soaring ceilings, and wide baseboards. The open-concept floor plan is centered around a stunning gourmet kitchen featuring white Shaker cabinetry with crown molding, under-cabinet lighting, stone countertops, a large island with double sink, subway tile backsplash, walk-in pantry, and stainless appliances. The adjacent great room offers the ideal gathering space with triple sliding glass doors that frame picturesque views of the screened lanai and expansive backyard beyond. A private office with French doors provides the perfect setting for working from home, studying, or managing daily tasks. The spacious primary suite is filled with natural light from two walls of windows and features a custom-designed walk-in closet along with a luxurious en-suite bath complete with dual vanities, a soaking tub, and a large walk-in shower. The split-bedroom floor plan offers privacy for family and guests, while both secondary bedrooms feature upgraded flooring and custom closets that maximize organization and functionality. Step outside to the screened lanai, where indoor and outdoor living blend seamlessly, creating the perfect place to relax and take in the peaceful surroundings. This beautifully maintained home combines custom features, thoughtful upgrades, and an incredible acreage setting to deliver the best of country living. Don't miss your opportunity to make it yours—call today for your private showing!
Listing Snapshot
- Price
- $575,000
- Days On Site
- 142 Days
- Bedrooms
- 3
- Inside Area (SqFt)
- 2,057 sqft
- Total Baths
- 2
- Full Baths
- 2
- Partial Baths
- 0
- Lot Size
- 1.2 Acres
- Year Built
- 2018
- MLS® Number
- TB8521157
- Status
- Active
- Property Tax
- $5,456.64 (2025)
- HOA/Condo/Coop Fees
- N/A
- Sq Ft Source
- Public Records
Property Details
General Features
18 items
- Acres
- 1.2
- Attached Garage
- Yes
- Direction Faces
- West
- Foundation
- Slab
- Garage
- Yes
- Garage Spaces
- 2
- Levels
- One
- Number Of Stories
- 1
- Parking
- Driveway, Garage Door Opener, Garage Faces Side, Attached
- Pets
- Yes
- Property Sub Type
- Single Family Residence
- Security
- Smoke Detector(s)
- Sewer
- Septic Tank
- SqFt Total
- 2,850
- Style
- Traditional
- Utilities
- Cable Available, Electricity Connected, Phone Available
- Water Source
- Private, Well
- Zoning
- AS-1
Interior Features
16 items
- Appliances
- Dishwasher, Disposal, Dryer, Electric Water Heater, Microwave, Range, Refrigerator, Washer, Water Softener
- Cooling
- Central Air
- Flooring
- Carpet, Ceramic Tile
- Furnished
- Unfurnished
- Heating
- Central, Electric
- Interior
- Eat-in Kitchen, High Ceilings, Open Floorplan, Stone Counters, Walk-In Closet(s)
- Laundry Features
- Inside, Laundry Room
- Window Features
- Blinds, Insulated Windows
Rooms
| Room | Dimensions | Level | Features |
|---|---|---|---|
| Bedroom 2 | 11x12 | ||
| Bedroom 3 | 11x12 | ||
| Dinette | 7x10 | ||
| Dining Room | 10x10 | ||
| Great Room | 17x16 | ||
| Kitchen | 14x15 | ||
| Master Bedroom | 13x15 | ||
| Office | 10x11 |
Exterior Features
7 items
- Construction Details
- Block, Stucco
- Exterior
- Lighting, Rain Gutters
- Fencing
- Fenced
- Lot Features
- Cleared, Level, Paved
- Patio And Porch
- Covered, Front Porch, Patio, Screened
- Roof
- Shingle
- Windows/Doors
- Blinds, Insulated Windows
Community Features
4 items
- MLS Area
- 33565 - Plant City
- Township
- 28
- Financing Terms Available
- Cash, Conventional, FHA, VA Loan
- Roads
- Gravel
Location
4008 Mcintosh Estates Lane, Plant City, FL 33565 · 33565 - Plant City


Neighborhood & Commute
ZIP Code 33565
- Median household income
- $72,176
- Income per person
- $33,820
- Households
- 7,406
- Average household size
- 2.58
- Median age
- 43.6
Source: Walk Score.
Disclosure: Community information and market data powered by Constellation Data Labs. Information is deemed reliable but not guaranteed.
Schools
- Elementary School
- Knights-HB
- Middle School
- Marshall-HB
- High School
- Plant City-HB
Price & Status History
- Listing updated with changes from the MLS®
- Price changed to $575,000
- Listing first seen on site
- Status changed to Active
Friends & Family
Similar Homes
For sale in Plant City, single family residence, within 20% of this price.
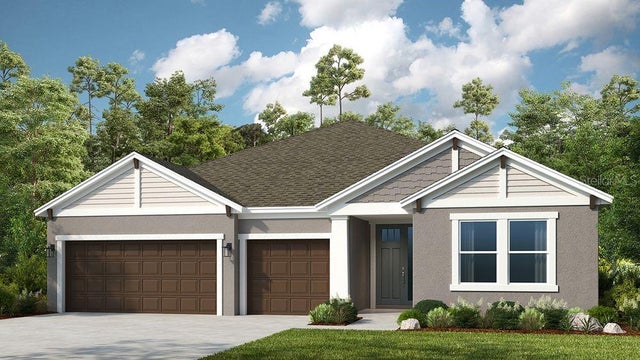 $575,999Single Family Residence For SaleActive4Beds5Total Baths2,921Sqft3616 PINE PEAK LOOPPLANT CITY, FL 33565TIMBER RIDGE Subdivision
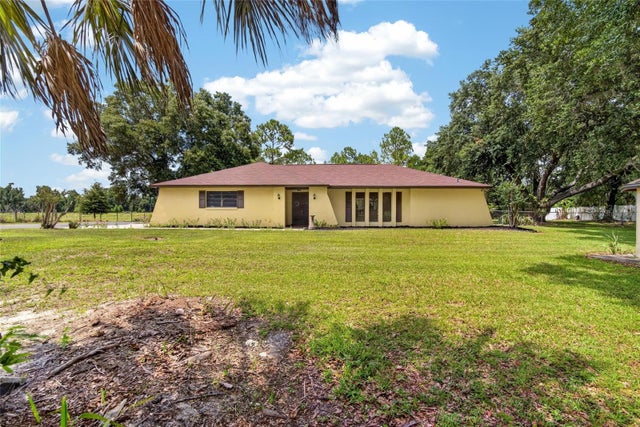 $579,900Single Family Residence For SaleActive4Beds3Total Baths2,164Sqft3708 JOE SANCHEZ RDPLANT CITY, FL 33565UNPLATTED Subdivision
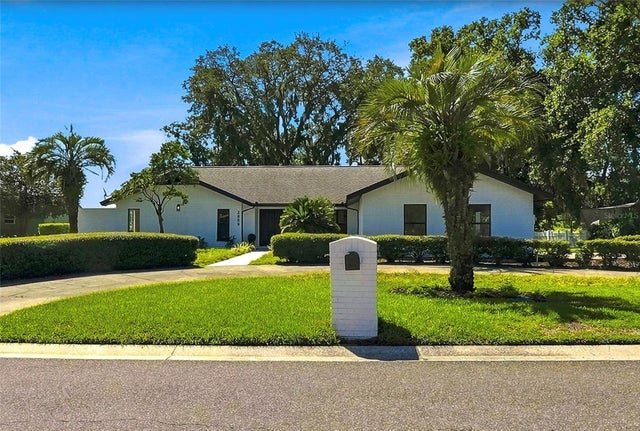 $569,999Single Family Residence For SaleActive4Beds2Total Baths2,366Sqft2889 HAMMOCK DRIVEPLANT CITY, FL 33566WALDEN LAKE UNIT 20 Subdivision
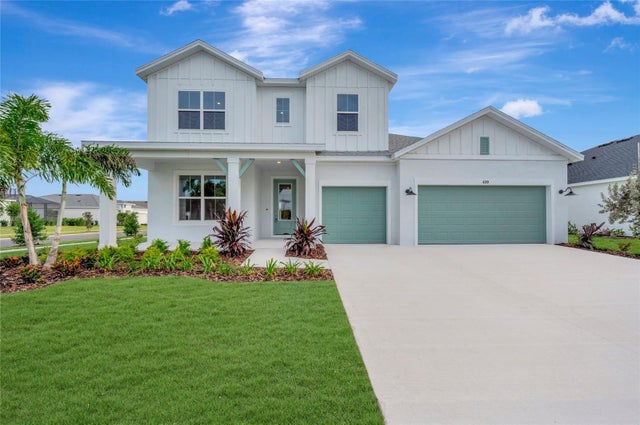 $569,990Single Family Residence For SaleActive4Beds4Total Baths2,868Sqft439 SPRING HARVEST DRIVEPLANT CITY, FL 33566SOUTHWIND Subdivision