

For SaleSingle Family ResidenceActive
2889 Hammock Drive
Plant City, FL 33566
$569,999
81 Days On Site
- 4Beds
- 2Baths2 full
- 2,366Sq Ft
- $241Per Sq Ft
- 0.38Acres
- 1986Built
- Subdivision
- Walden Lake Unit 20
- County
- Hillsborough
- MLS®
- TB8537282
Overview
Back on market at no fault to the property. Seller will provide inspection report and documentation of completed repairs for your peace of mind. Beautiful fully renovated 4-bedroom, 2-bath home in the sought-after Hammocks community of Walden Lake! This 2,366 sq. ft residence has been thoughtfully updated throughout, featuring an upscale kitchen, luxury primary bathroom and screened in pool & deck area on an oversized lot. Included appliances are all brand new Samsung appliances! No dock/direct lake access but a beautiful water view from the comfort of your private pool or backyard. Thoughtful split floor plan offers privacy for family and guests. Private driveway for owners plus a half-moon driveway for visitor parking, and spacious 3 car garage! Brand new pool pump and water filter. Fresh sod recently installed and landscaping updated. Brand new "Sunrise" irrigation system/pipes for full coverage of the lot. Owner will include 2 patio chairs and small patio table if desired.
Enjoy the Walden Lake lifestyle with access to community amenities, all within Plant City's desirable school zone. This home has been meticulously remodeled and is move-in ready. Schedule your private showing today!
Property is vacant — please schedule all showings through ShowingTime. Use caution when showing outdoor patio area. Buyer and buyer's agent to verify all measurements, square footage, zoning, leasing restrictions, HOA fees/restrictions, and any other property information deemed important. Property sold As-Is with right to inspect. Proof of funds or pre-approval letter required with all offers. Escrow deposit to be held by seller's preferred title company. Seller requests minimum inspection contingency period.
**Listing agent is the owner of the property and a licensed Florida real estate sales associate.
Listing Snapshot
- Price
- $569,999
- Days On Site
- 81 Days
- Bedrooms
- 4
- Inside Area (SqFt)
- 2,366 sqft
- Total Baths
- 2
- Full Baths
- 2
- Partial Baths
- 0
- Lot Size
- 0.38 Acres
- Year Built
- 1986
- MLS® Number
- TB8537282
- Status
- Active
- Property Tax
- $5,980.71 (2025)
- HOA/Condo/Coop Fees
- $3.25 monthly
- Sq Ft Source
- Public Records
Property Details
General Features
17 items
- Acres
- 0.38
- Attached Garage
- Yes
- Direction Faces
- Northwest
- Foundation
- Slab
- Garage
- Yes
- Garage Spaces
- 3
- Levels
- One
- Number Of Stories
- 1
- Parking
- Circular Driveway, Driveway, Attached
- Pets
- Yes
- Property Sub Type
- Single Family Residence
- Sewer
- Public Sewer
- SqFt Total
- 3,408
- Style
- Traditional
- Utilities
- Cable Available, Electricity Connected
- Water Source
- Public
- Zoning
- PD
Interior Features
18 items
- Appliances
- Cooktop, Dishwasher, Disposal, Electric Water Heater, Microwave, Range, Refrigerator, Water Softener
- Cooling
- Central Air
- Fireplace
- Yes
- Fireplace Features
- Family Room, Wood Burning
- Furnished
- Unfurnished
- Heating
- Central, Heat Pump
- Interior
- Eat-in Kitchen, Vaulted Ceiling(s), Walk-In Closet(s)
- Laundry Features
- Electric Dryer Hookup, Laundry Closet, Laundry Room, Washer Hookup
Rooms
| Room | Dimensions | Level | Features |
|---|---|---|---|
| Bathroom 2 | 8.9x7.4 | First | Double Vanity |
| Bedroom 2 | 9.2x11.11 | First | Ceiling Fan(s) |
| Bedroom 3 | 11.8x13.1 | First | Ceiling Fan(s) |
| Bedroom 4 | 11.11x11.9 | First | Central Vacuum |
| Dining Room | 11x16 | First | |
| Family Room | 16.9x22.1 | First | Ceiling Fan(s) |
| Kitchen | 16.7x13.7 | First | Granite Counters |
| Living Room | 15.3x16.6 | First | |
| Master Bathroom | 10.9x11.11 | First | |
| Master Bedroom | 15.11x15.5 | First | Ceiling Fan(s) |
Exterior Features
9 items
- Construction Details
- Block
- Exterior
- Private Yard
- Lot Features
- Landscaped
- Patio And Porch
- Covered, Enclosed, Patio, Screened
- Pool Features
- Gunite, In Ground, Screen Enclosure, Private
- Private Pool
- Yes
- Roof
- Shingle
- View
- Lake, Water, Pool
- Waterview
- Lake, Water, Pool
Community Features
8 items
- Association Fee
- $39.0
- Association Fee Frequency
- Annually
- Additional Association Fee
- $386.0
- Additional Association Fee Frequency
- Semi-Annually
- MLS Area
- 33566 - Plant City
- Township
- 29
- Financing Terms Available
- Cash, Conventional, FHA, VA Loan
- Roads
- Asphalt
Location
2889 Hammock Drive, Plant City, FL 33566 · 33566 - Plant City


Neighborhood & Commute
ZIP Code 33566
- Median household income
- $71,201
- Income per person
- $32,936
- Households
- 8,102
- Average household size
- 2.80
- Median age
- 37.1
Source: Walk Score.
Disclosure: Community information and market data powered by Constellation Data Labs. Information is deemed reliable but not guaranteed.
Schools
- Elementary School
- Walden Lake-HB
- Middle School
- Tomlin-HB
- High School
- Plant City-HB
Price & Status History
- Listing updated with changes from the MLS®
- Price changed to $569,999
- Status changed to Active
- Listing first seen on site
Friends & Family
Similar Homes
For sale in Plant City, single family residence, within 20% of this price.
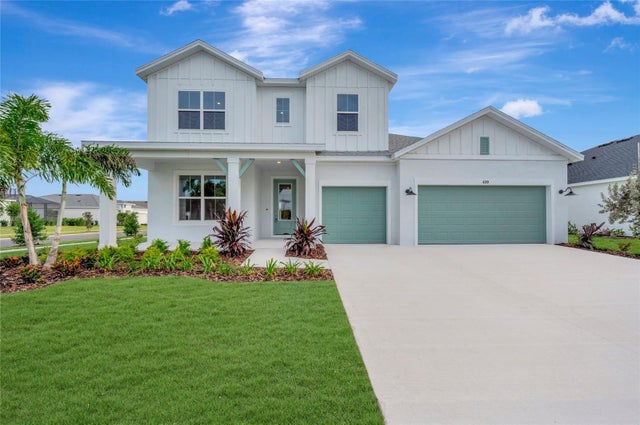 $569,990Single Family Residence For SaleActive4Beds4Total Baths2,868Sqft439 SPRING HARVEST DRIVEPLANT CITY, FL 33566SOUTHWIND Subdivision
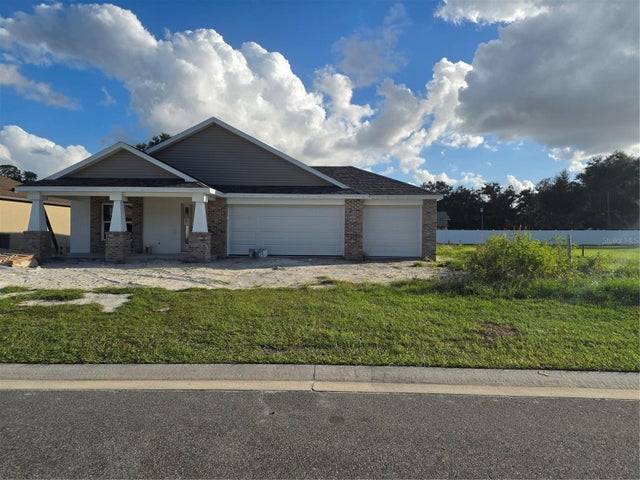 $568,900Single Family Residence For SaleActive4Beds3Total Baths2,336Sqft409 N SHANNON ESTATES COURTPLANT CITY, FL 33563SHANNON ESTATES Subdivision
 $575,000Single Family Residence For SaleActive3Beds2Total Baths2,057Sqft4008 MCINTOSH ESTATES LANEPLANT CITY, FL 33565MCINTOSH ESTATES WEST Subdivision
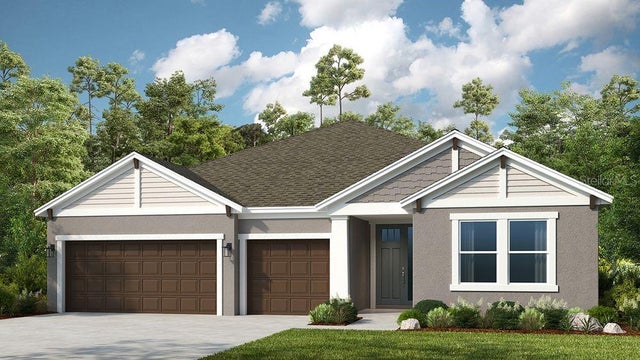 $575,999Single Family Residence For SaleActive4Beds5Total Baths2,921Sqft3616 PINE PEAK LOOPPLANT CITY, FL 33565TIMBER RIDGE Subdivision