

For SaleSingle Family ResidenceActive
439 Spring Harvest Drive
Plant City, FL 33566
$569,990
56 Days On Site
- 4Beds
- 4Baths3 full, 1 half
- 2,868Sq Ft
- $199Per Sq Ft
- 0.23Acres
- 2026Built
- Subdivision
- Southwind
- County
- Hillsborough
- MLS®
- TB8548514
Overview
Move in ready! Discover spacious two-story living in the Harrisburg floor plan by David Weekley Homes, located in Southwind, a brand-new gated community in Plant City, FL. Situated on a desirable corner homesite within our Executive Series, featuring expansive 75-foot homesites, this home combines generous indoor and outdoor spaces with a versatile layout designed for modern lifestyles. Southwind will feature a resort-style community pool and offers the added benefit of no CDD fees. Offering 2,868 square feet of living space, this thoughtfully designed home features 4 bedrooms, 3.5 bathrooms, a private study on the first floor, flex space on the second floor, and a spacious 3-car garage—providing plenty of room for vehicles, storage, or hobbies. The first floor is centered around a bright and open gathering area where the gourmet kitchen seamlessly connects to the dining and family room. The upgraded gourmet kitchen provides an elevated space for cooking and entertaining, while the dedicated study offers a comfortable setting for working from home, reading, or pursuing hobbies. Also located on the first floor, the spacious Owner’s Retreat provides privacy and convenience away from the secondary bedrooms. The generously sized Owner’s bathroom is highlighted by an impressive super shower, creating a relaxing, spa-inspired retreat within the home. Sliding glass doors create a seamless connection to the extended lanai and spacious backyard, enhancing the home’s indoor-outdoor living experience. The 75-foot Executive Series homesite provides additional outdoor space to enjoy, whether hosting weekend gatherings, dining outdoors, or simply taking advantage of the Florida weather. Upstairs, three additional bedrooms and two full bathrooms provide plenty of space and privacy for family members or guests. One of the secondary bedrooms features its own private en-suite bathroom, making it an excellent option for multi-generational living or extended-stay guests. A versatile upstairs flex space adds another dimension to the home and can easily become a media room, game room, play area, or second living space. Built with the quality craftsmanship and attention to detail David Weekley Homes is known for and backed by a comprehensive new home warranty, the Harrisburg delivers an exceptional combination of space, privacy, and flexibility. Experience the versatility of two-story living, the added space of a 75-foot Executive Series homesite, and thoughtfully designed living areas in Southwind from a builder proudly celebrating over 50 years of delivering exceptional homes and customer experience. **This property offers a limited time 7% employee pricing incentive.
Listing Snapshot
- Price
- $569,990
- Days On Site
- 56 Days
- Bedrooms
- 4
- Inside Area (SqFt)
- 2,868 sqft
- Total Baths
- 4
- Full Baths
- 3
- Partial Baths
- 1
- Lot Size
- 0.23 Acres
- Year Built
- 2026
- MLS® Number
- TB8548514
- Status
- Active
- Property Tax
- $9,205.92 (2026)
- HOA/Condo/Coop Fees
- $158 monthly
- Sq Ft Source
- Builder
Property Details
General Features
17 items
- Acres
- 0.23
- Attached Garage
- Yes
- Direction Faces
- North
- Foundation
- Slab
- Garage
- Yes
- Garage Spaces
- 3
- Levels
- Two
- Parking
- Attached
- Pets
- Yes
- Property Condition
- New Construction
- Property Sub Type
- Single Family Residence
- Security
- Smoke Detector(s)
- Sewer
- Public Sewer
- SqFt Total
- 3,931
- Utilities
- Cable Available, Electricity Available, Underground Utilities, Water Available
- Water Source
- Public
- Zoning
- RESI
Interior Features
11 items
- Appliances
- Cooktop, Dishwasher, Exhaust Fan, Microwave, Range
- Cooling
- Central Air
- Flooring
- Carpet, Laminate, Tile
- Furnished
- Unfurnished
- Heating
- Central
- Interior
- High Ceilings, Open Floorplan, Walk-In Closet(s)
- Laundry Features
- Inside, Laundry Room
- Window Features
- Double Pane Windows, ENERGY STAR Qualified Windows
Rooms
| Room | Dimensions | Level | Features |
|---|---|---|---|
| Kitchen | First | ||
| Living Room | First | ||
| Master Bedroom | First |
Exterior Features
5 items
- Construction Details
- Block, Stucco, Frame
- Fencing
- Fenced
- Patio And Porch
- Rear Porch
- Roof
- Shingle
- Windows/Doors
- Double Pane Windows, ENERGY STAR Qualified Windows
Community Features
7 items
- Association Fee
- $474.0
- Association Fee Frequency
- Quarterly
- Community Features
- Gated, Park, Pool, Sidewalks, Street Lights
- MLS Area
- 33566 - Plant City
- Township
- 29
- Financing Terms Available
- Cash, Conventional, FHA, VA Loan
- Roads
- Concrete, Paved
Location
439 Spring Harvest Drive, Plant City, FL 33566 · 33566 - Plant City


Neighborhood & Commute
ZIP Code 33566
- Median household income
- $71,201
- Income per person
- $32,936
- Households
- 8,102
- Average household size
- 2.80
- Median age
- 37.1
Source: Walk Score.
Disclosure: Community information and market data powered by Constellation Data Labs. Information is deemed reliable but not guaranteed.
Schools
- Elementary School
- Trapnell-HB
- Middle School
- Turkey Creek-HB
- High School
- Durant-HB
Price & Status History
- Listing updated with changes from the MLS®
- Price changed to $569,990
- Listing first seen on site
- Status changed to Active
Friends & Family
Similar Homes
For sale in Plant City, single family residence, within 20% of this price.
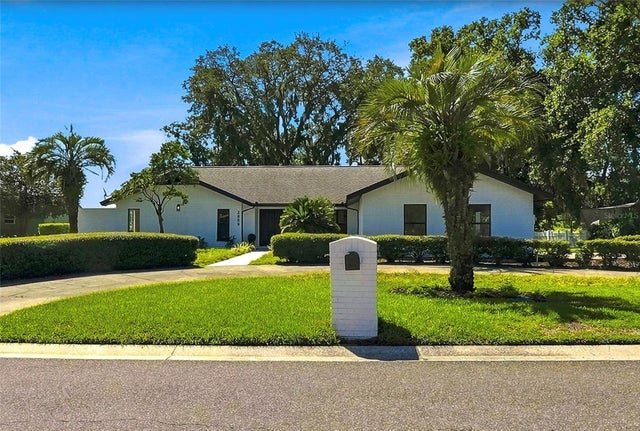 $569,999Single Family Residence For SaleActive4Beds2Total Baths2,366Sqft2889 HAMMOCK DRIVEPLANT CITY, FL 33566WALDEN LAKE UNIT 20 Subdivision
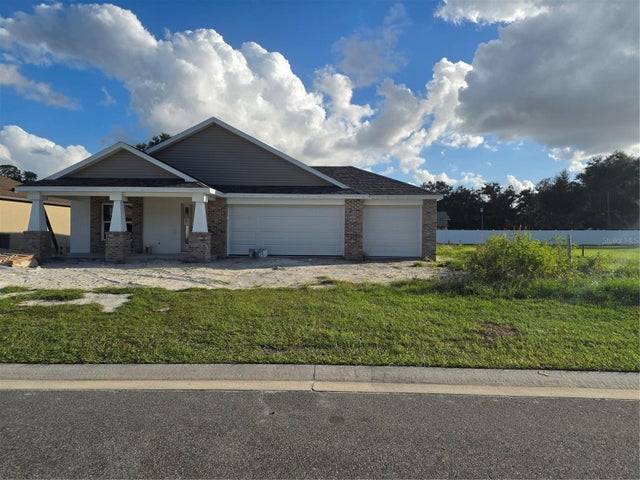 $568,900Single Family Residence For SaleActive4Beds3Total Baths2,336Sqft409 N SHANNON ESTATES COURTPLANT CITY, FL 33563SHANNON ESTATES Subdivision
 $575,000Single Family Residence For SaleActive3Beds2Total Baths2,057Sqft4008 MCINTOSH ESTATES LANEPLANT CITY, FL 33565MCINTOSH ESTATES WEST Subdivision
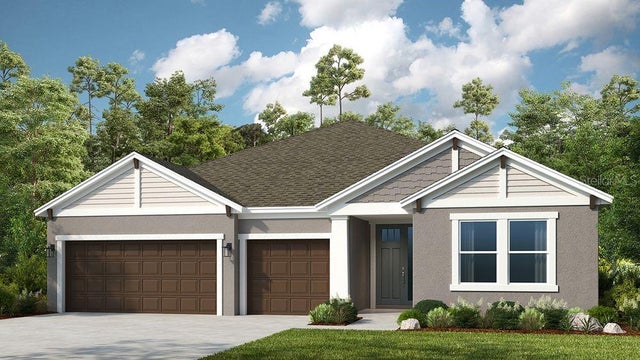 $575,999Single Family Residence For SaleActive4Beds5Total Baths2,921Sqft3616 PINE PEAK LOOPPLANT CITY, FL 33565TIMBER RIDGE Subdivision