

For SaleSingle Family ResidenceActive
3614 Pine Peak Loop
Plant City, FL 33565
$559,999
101 Days On Site
- 4Beds
- 4Baths3 full, 1 half
- 2,721Sq Ft
- $206Per Sq Ft
- 0.22Acres
- 2026Built
- Subdivision
- Timber Ridge
- County
- Hillsborough
- MLS®
- TB8535546
Overview
Under Construction. What's Special: Oversized Lot | No Rear Neighbors | Dedicated Study | Gourmet Kitchen. New Construction – December Completion! Welcome to the Java at 3614 Pine Peak Loop in Timber Ridge! Step into effortless single-story living with a bright, open kitchen with a large center island flows seamlessly into the dining area and expansive great room, creating a warm and welcoming space for everyday living and entertaining. Tucked away for privacy, the spacious primary suite offers a relaxing escape with a generous bath and walk-in closet. Three secondary bedrooms provide comfort for family and guests, while a convenient laundry room and three-car garage add everyday practicality. Enjoy indoor-outdoor living with a lovely lanai just off the main gathering spaces. Timber Ridge offers a convenient location just minutes from I-4, close to major employment hubs and top attractions in fast-growing Hillsborough County. Planned community amenities include a National Wildlife Federation–certified Nature Play Space, a dog park, and a walking trail, creating a welcoming place to enjoy the outdoors. Additional Highlights Include: tray ceiling package, gourmet kitchen, study in place of a flex room, and 8' interior doors. Photos are for representative purposes only. MLS#TB8535546
Listing Snapshot
- Price
- $559,999
- Days On Site
- 101 Days
- Bedrooms
- 4
- Inside Area (SqFt)
- 2,721 sqft
- Total Baths
- 4
- Full Baths
- 3
- Partial Baths
- 1
- Lot Size
- 0.22 Acres
- Year Built
- 2026
- MLS® Number
- TB8535546
- Status
- Active
- Property Tax
- N/A
- HOA/Condo/Coop Fees
- $148.33 monthly
- Sq Ft Source
- Builder
Property Details
General Features
18 items
- Acres
- 0.22
- Attached Garage
- Yes
- Direction Faces
- East
- Foundation
- Slab
- Garage
- Yes
- Garage Spaces
- 3
- Home Warranty
- Yes
- Levels
- One
- Parking
- Driveway, Garage Door Opener, Attached
- Pets
- Number Limit, Yes
- Property Condition
- Under Construction, New Construction
- Property Sub Type
- Single Family Residence
- Sewer
- Public Sewer
- SqFt Total
- 3,610
- Style
- Craftsman
- Utilities
- Cable Available, Cable Connected, Electricity Connected, Phone Available, Sewer Connected, Underground Utilities, Water Connected
- Water Source
- Public
- Zoning
- RES
Interior Features
16 items
- Appliances
- Cooktop, Dishwasher, Disposal, Electric Water Heater, Microwave
- Cooling
- Central Air
- Flooring
- Carpet, Laminate
- Furnished
- Unfurnished
- Heating
- Central
- Interior
- Open Floorplan, Tray Ceiling(s), Walk-In Closet(s)
- Laundry Features
- Inside, Laundry Room
- Window Features
- Blinds
Rooms
| Room | Dimensions | Level | Features |
|---|---|---|---|
| Bedroom 2 | First | ||
| Bedroom 3 | First | ||
| Bedroom 4 | First | ||
| Den | First | ||
| Dining Room | First | ||
| Great Room | First | ||
| Kitchen | First | ||
| Master Bedroom | First |
Exterior Features
4 items
- Construction Details
- Block
- Patio And Porch
- Covered, Front Porch, Patio
- Roof
- Shingle
- Windows/Doors
- Blinds
Community Features
9 items
- Association Amenities
- Park, Playground, Trail(s)
- Association Fee
- $445.0
- Association Fee Frequency
- Quarterly
- Community Features
- Park, Playground, Sidewalks, Street Lights
- MLS Area
- 33565 - Plant City
- Township
- 28
- Horse Property
- None
- Financing Terms Available
- Cash, Conventional, FHA, VA Loan
- Roads
- Paved
Location
3614 Pine Peak Loop, Plant City, FL 33565 · 33565 - Plant City


Neighborhood & Commute
ZIP Code 33565
- Median household income
- $72,176
- Income per person
- $33,820
- Households
- 7,406
- Average household size
- 2.58
- Median age
- 43.6
Source: Walk Score.
Disclosure: Community information and market data powered by Constellation Data Labs. Information is deemed reliable but not guaranteed.
Schools
- Elementary School
- Knights-HB
- Middle School
- Marshall-HB
- High School
- Plant City-HB
Price & Status History
- Listing updated with changes from the MLS®
- Price changed to $559,999
- Listing first seen on site
- Status changed to Active
Friends & Family
Similar Homes
For sale in Plant City, single family residence, within 20% of this price.
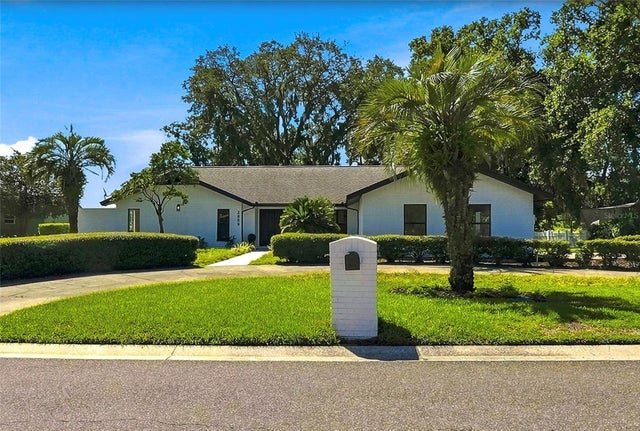 $567,500Single Family Residence For SaleActive4Beds2Total Baths2,366Sqft2889 HAMMOCK DRIVEPLANT CITY, FL 33566WALDEN LAKE UNIT 20 Subdivision
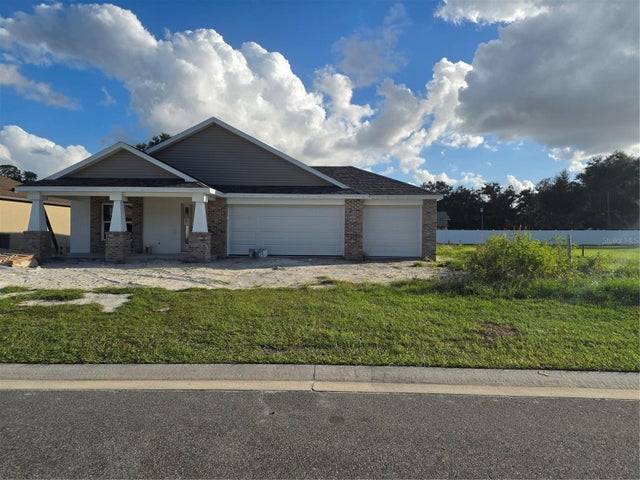 $568,900Single Family Residence For SaleActive4Beds3Total Baths2,336Sqft409 N SHANNON ESTATES COURTPLANT CITY, FL 33563SHANNON ESTATES Subdivision
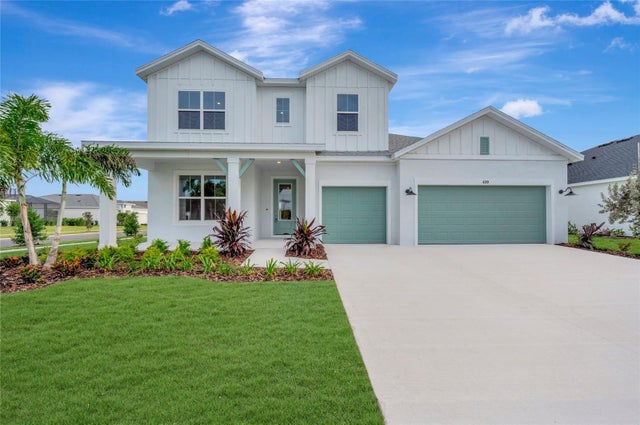 $569,990Single Family Residence For SaleActive4Beds4Total Baths2,868Sqft439 SPRING HARVEST DRIVEPLANT CITY, FL 33566SOUTHWIND Subdivision
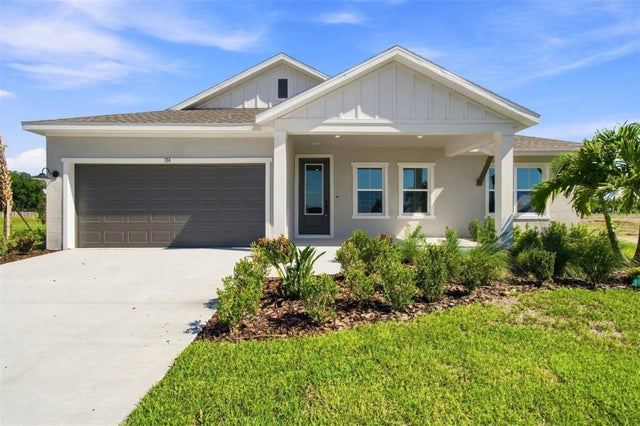 $549,990Single Family Residence For SaleActive4Beds3Total Baths2,635Sqft314 STETSON RISE COURTPLANT CITY, FL 33566SOUTHWIND Subdivision