

For SaleSingle Family ResidenceActive
3622 Jons Lakeview Street
Plant City, FL 33566
$549,990
74 Days On Site
- 4Beds
- 2Baths2 full
- 2,046Sq Ft
- $269Per Sq Ft
- 0.18Acres
- 2026Built
- Subdivision
- Southwind
- County
- Hillsborough
- MLS®
- TB8541999
Overview
Under Construction. Welcome home to a beautifully designed new construction residence where open living, private spaces, and everyday functionality come together. The spacious four-bedroom floor plan centers around an inviting Great Room that opens to the kitchen and dining nook, creating the perfect setting for both relaxed evenings and entertaining. The kitchen features a large island and walk-in pantry, making meal prep and gathering effortless.
The private primary suite offers a peaceful retreat with a spacious bedroom, luxurious primary bath, and generous walk-in closet. Three additional bedrooms are thoughtfully positioned throughout the home, providing flexibility for family, guests, a home office, or personal space. A dedicated laundry room and two-car garage add convenience, while the covered lanai extends the living space outdoors.
With a welcoming grand foyer, split-bedroom design, spacious gathering areas, and a functional layout throughout, this home is designed to fit the way you live.
Listing Snapshot
- Price
- $549,990
- Days On Site
- 74 Days
- Bedrooms
- 4
- Inside Area (SqFt)
- 2,046 sqft
- Total Baths
- 2
- Full Baths
- 2
- Partial Baths
- 0
- Lot Size
- 0.18 Acres
- Year Built
- 2026
- MLS® Number
- TB8541999
- Status
- Active
- Property Tax
- $200 (2026)
- HOA/Condo/Coop Fees
- $158.33 monthly
- Sq Ft Source
- Builder
Property Details
General Features
15 items
- Acres
- 0.18
- Attached Garage
- Yes
- Direction Faces
- West
- Foundation
- Slab
- Garage
- Yes
- Garage Spaces
- 2
- Levels
- One
- Parking
- Attached
- Property Condition
- Under Construction, New Construction
- Property Sub Type
- Single Family Residence
- Sewer
- Public Sewer
- SqFt Total
- 2,625
- Utilities
- Electricity Connected, Sewer Connected, Underground Utilities, Water Connected
- Water Source
- None
- Zoning
- PUD
Interior Features
10 items
- Appliances
- Cooktop, Dishwasher, Disposal, Electric Water Heater, Exhaust Fan, Microwave
- Cooling
- Central Air
- Flooring
- Carpet, Ceramic Tile
- Furnished
- Unfurnished
- Heating
- Electric
- Interior
- Eat-in Kitchen, Open Floorplan, Walk-In Closet(s)
- Laundry Features
- Inside, Laundry Room
Rooms
| Room | Dimensions | Level | Features |
|---|---|---|---|
| Kitchen | 8x8 | First | |
| Living Room | 14x23 | First | |
| Master Bedroom | 12x16 | First |
Exterior Features
3 items
- Construction Details
- Block, Stucco
- Roof
- Shingle
- Windows/Doors
- Sliding Doors
Community Features
6 items
- Additional Association Fee
- $475.0
- Additional Association Fee Frequency
- Quarterly
- Community Features
- Street Lights
- MLS Area
- 33566 - Plant City
- Township
- 1
- Roads
- Paved
Location
3622 Jons Lakeview Street, Plant City, FL 33566 · 33566 - Plant City


Neighborhood & Commute
ZIP Code 33566
- Median household income
- $71,201
- Income per person
- $32,936
- Households
- 8,102
- Average household size
- 2.80
- Median age
- 37.1
Source: Walk Score.
Disclosure: Community information and market data powered by Constellation Data Labs. Information is deemed reliable but not guaranteed.
Schools
- Elementary School
- Trapnell-HB
- High School
- Durant-HB
Price & Status History
- Listing updated with changes from the MLS®
- Listing first seen on site
- Status changed to Active
Friends & Family
Similar Homes
For sale in Plant City, single family residence, within 20% of this price.
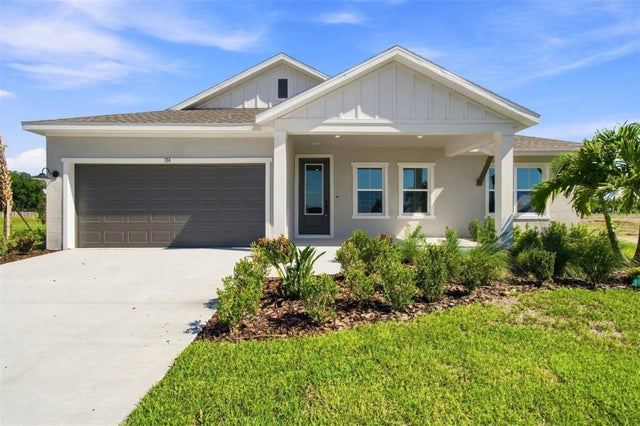 $549,990Single Family Residence For SaleActive4Beds3Total Baths2,635Sqft314 STETSON RISE COURTPLANT CITY, FL 33566SOUTHWIND Subdivision
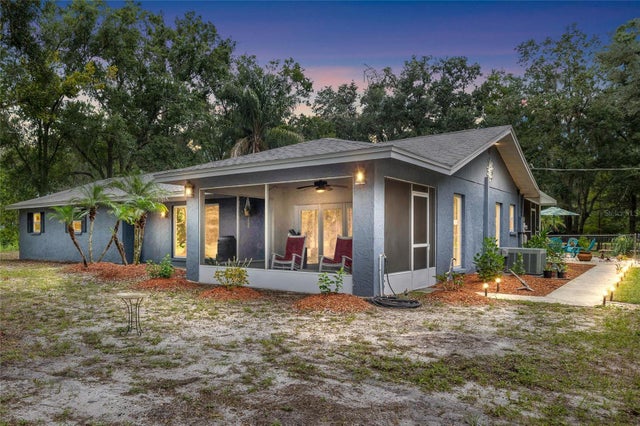 $549,900Single Family Residence For SaleActive3Beds2Total Baths2,030Sqft7402 W KNIGHTS GRIFFIN ROADPLANT CITY, FL 33565UNPLATTED Subdivision
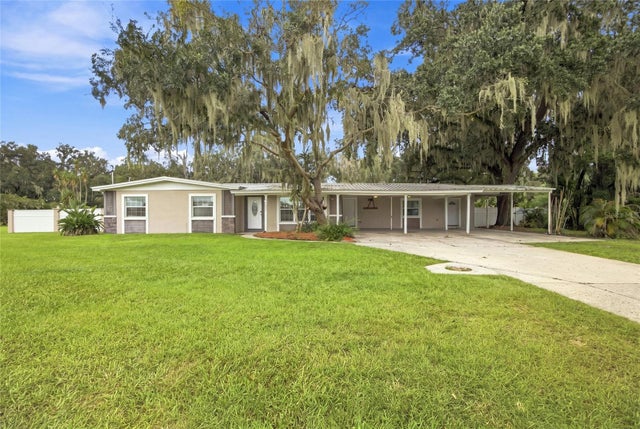 $549,900Single Family Residence For SaleActive5Beds3Total Baths2,032Sqft5106 THONOTOSASSA ROADPLANT CITY, FL 33565UNPLATTED Subdivision
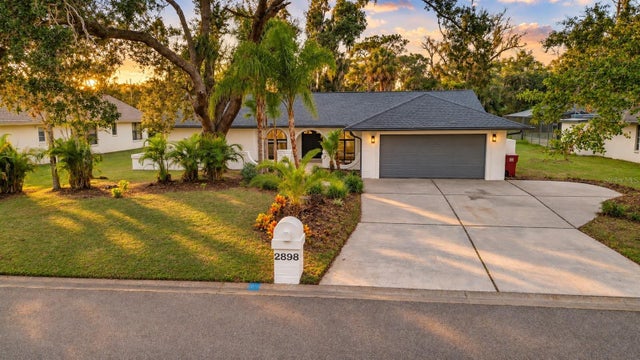 New Listing · 2 weeks on site$545,000Single Family Residence For SaleActive4Beds3Total Baths2,958Sqft2898 HAMMOCK DRIVEPLANT CITY, FL 33566WALDEN LAKE UNIT 20 Subdivision