

For SaleSingle Family ResidenceActive
5710 Wo Griffin Road
Plant City, FL 33567
$585,000
20 Days On Site
- 3Beds
- 2Baths2 full
- 2,066Sq Ft
- $283Per Sq Ft
- 1.81Acres
- 1982Built
- Subdivision
- Unplatted
- County
- Hillsborough
- MLS®
- TB8559951
Overview
This is a great country home on a quiet street with no HOA or CDD! It's 3 bd 2 bath with an office. The spacious kitchen and 2 bathrooms have been completely remodeled with granite countertops and solid wood cabinets. The kitchen has a 10' x 5' island with a prep sink. It's where the family gathers. There's also a wet bar nearby in the dining area. Looking out from the kitchen is the inviting lanai. The 18' x 35' heated saltwater pool and spa has Pebble Tec finish. New hot water heater, and ac in 2021. New roof in 2020. New upgrades in 2026 are a new roof on the 16' x 29 covered area, entire lanai has been rescreened, a new LED pool light has been installed, new Jandy AquaPure salt cell and the pavers have been sealed. Not much left to do but move in! Back inside you'll find generous size secondary bedrooms as well as a large primary bedroom with French doors leading out to the pool. The cozy great room has a wood burning fireplace that also has French doors leading out to the pool. The living area has been upgraded with double pane windows and doors. If you like natural light, this home has that! The location is great too. Short drive to Lakeland or Brandon. Plant City is the Winter Strawberry Capital of the World. Downtown boosts antique shops, restaurants, and frequent car shows at Mcall Park. Several Famers Markets close by to get fresh fruits, veggies and strawberry shortcake! Easy access to Interstate 4 or Hwy 60. Make an appointment to see this move in ready home!
Listing Snapshot
- Price
- $585,000
- Days On Site
- 20 Days
- Bedrooms
- 3
- Inside Area (SqFt)
- 2,066 sqft
- Total Baths
- 2
- Full Baths
- 2
- Partial Baths
- 0
- Lot Size
- 1.81 Acres
- Year Built
- 1982
- MLS® Number
- TB8559951
- Status
- Active
- Property Tax
- $2,750 (2025)
- HOA/Condo/Coop Fees
- N/A
- Sq Ft Source
- Public Records
Property Details
General Features
15 items
- Acres
- 1.81
- Attached Garage
- Yes
- Direction Faces
- South
- Foundation
- Slab
- Garage
- Yes
- Levels
- One
- Parking
- Garage Door Opener, Garage Faces Side, Guest, Parking Pad, Attached
- Property Sub Type
- Single Family Residence
- Security
- Smoke Detector(s)
- Sewer
- Septic Tank
- SqFt Total
- 3,084
- Style
- Ranch
- Utilities
- Cable Available, Electricity Connected, Propane
- Water Source
- Private, Well
- Zoning
- AS-1
Interior Features
21 items
- Appliances
- Dishwasher, Electric Water Heater, Ice Maker, Microwave, Range, Refrigerator
- Cooling
- Central Air
- Fireplace
- Yes
- Fireplace Features
- Family Room, Stone, Wood Burning
- Flooring
- Tile
- Furnished
- Unfurnished
- Heating
- Central
- Interior
- Eat-in Kitchen, Open Floorplan, Stone Counters, Walk-In Closet(s)
- Laundry Features
- Inside, Laundry Room
- Spa
- Yes
- Window Features
- Blinds, Double Pane Windows
Rooms
| Room | Dimensions | Level | Features |
|---|---|---|---|
| Balcony/Porch/Lanai | 29x16 | ||
| Bedroom 2 | 11x12 | Ceiling Fan(s) | |
| Bedroom 3 | 11x12 | Ceiling Fan(s) | |
| Dinette | 12x11 | Wet Bar | |
| Great Room | 26x14 | Ceiling Fan(s) | |
| Kitchen | 20x15 | Kitchen Island, Pantry, Wet Bar | |
| Laundry | 7x9 | ||
| Master Bathroom | 10x8 | Double Vanity, Granite Counters | |
| Master Bedroom | 18x12 | Ceiling Fan(s) | |
| Office | 8x12 | Ceiling Fan(s) |
Exterior Features
14 items
- Construction Details
- Block, Stucco
- Exterior
- Fire Pit, Rain Gutters
- Fencing
- Chain Link, Wire
- Lot Features
- Landscaped, Paved
- Other Structures
- Barn(s)
- Patio And Porch
- Covered, Enclosed, Patio, Screened
- Pool Features
- In Ground, Gunite, Heated, Salt Water, Screen Enclosure, Private
- Private Pool
- Yes
- Roof
- Shingle
- Spa
- Yes
- Spa Features
- In Ground
- View
- Park/Greenbelt
- Waterview
- Park/Greenbelt
- Windows/Doors
- Blinds, Double Pane Windows
Community Features
4 items
- MLS Area
- 33567 - Plant City
- Township
- 29
- Financing Terms Available
- Cash, Conventional, FHA, VA Loan
- Roads
- Asphalt
Location
5710 Wo Griffin Road, Plant City, FL 33567 · 33567 - Plant City


Neighborhood & Commute
ZIP Code 33567
- Median household income
- $70,327
- Income per person
- $32,281
- Households
- 4,650
- Average household size
- 3.07
- Median age
- 38.8
Source: Walk Score.
Disclosure: Community information and market data powered by Constellation Data Labs. Information is deemed reliable but not guaranteed.
Price & Status History
- Listing updated with changes from the MLS®
- Status changed to Active
- Listing first seen on site
Friends & Family
Similar Homes
For sale in Plant City, single family residence, within 20% of this price.
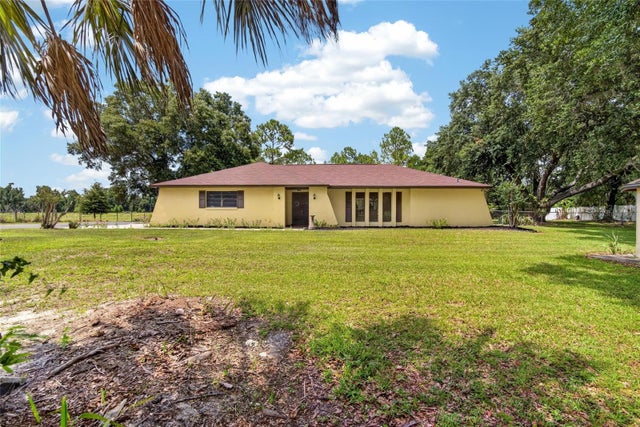 $579,900Single Family Residence For SaleActive4Beds3Total Baths2,164Sqft3708 JOE SANCHEZ RDPLANT CITY, FL 33565UNPLATTED Subdivision
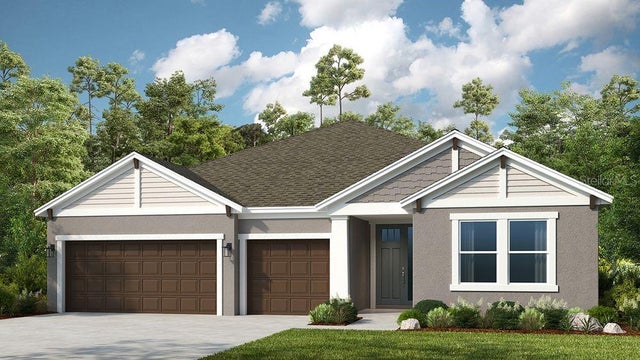 $575,999Single Family Residence For SaleActive4Beds5Total Baths2,921Sqft3616 PINE PEAK LOOPPLANT CITY, FL 33565TIMBER RIDGE Subdivision
 $594,900Single Family Residence For SaleActive4Beds3Total Baths3,130Sqft3919 VINO TINTO PLACEPLANT CITY, FL 33565BELLA ESTATES Subdivision
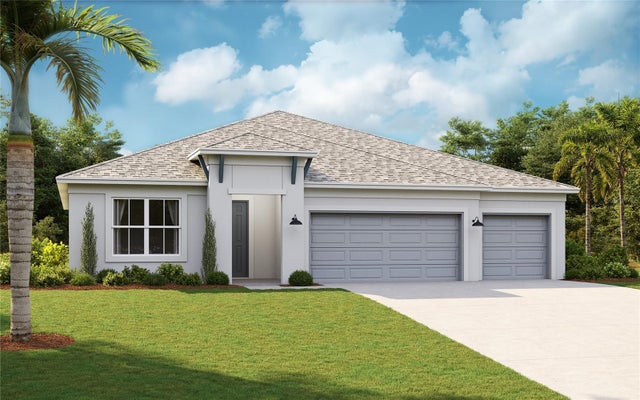 $594,990Single Family Residence For SaleActive4Beds3Total Baths2,351Sqft2930 STEWART CREEK CIRCLEPLANT CITY, FL 33565FIELDSTONE Subdivision