

For SaleSingle Family ResidenceActive
3717 Futch Loop
Plant City, FL 33566
$599,975
51 Days On Site
- 4Beds
- 3Baths2 full, 1 half
- 3,360Sq Ft
- $179Per Sq Ft
- 1.99Acres
- 1990Built
- Subdivision
- Unplatted
- County
- Hillsborough
- MLS®
- TB8549518
Overview
Enjoy nearly two acres of country living at 3717 Futch Loop in Plant City! Situated on 1.99 fully fenced acres on a dead-end street, this spacious two-story home offers 4 bedrooms, 2.5 bathrooms, 3,360 sq. ft. of living area, and 4,882 sq. ft. under roof, along with an impressive combination of outdoor amenities, storage, and agricultural possibilities with no HOA.One of the standout features is the huge 21' x 36' screened and enclosed lanai, providing approximately 756 sq. ft. of additional covered outdoor living space beneath insulated roof panels. The property also features a fishing pond, three-stall horse stable with tack room, detached metal storage shed with electricity, two-car garage, and a gated fence surrounding the entire perimeter.Inside, you'll find generous living space with fresh interior paint, a gas/wood-burning fireplace, French doors, ceiling fans, formal dining room, kitchen nook, bonus room, walk-in closet, laundry room with washer and dryer hookups, and an oversized utility room. The kitchen features wood cabinetry and granite countertops.Major improvements include a roof installed in 2020, replacement windows from 2019, HVAC systems replaced in 2018 and 2022, fresh exterior paint, and a tankless water heater. A private well and septic system can also help reduce monthly utility expenses.The property is zoned for agricultural use and offers opportunities for horses and other permitted animals, subject to applicable regulations. The home is reported to be outside the flood zone, and there is no HOA.Conventional, VA, and USDA financing are accepted. With 3,360 sq. ft. of living area, 4,882 sq. ft. under roof, 1.99 acres, extensive outdoor living space, a stable, pond, fencing, and numerous major updates, this Plant City property offers a combination that's increasingly difficult to find. Schedule your private showing today!
Listing Snapshot
- Price
- $599,975
- Days On Site
- 51 Days
- Bedrooms
- 4
- Inside Area (SqFt)
- 3,360 sqft
- Total Baths
- 3
- Full Baths
- 2
- Partial Baths
- 1
- Lot Size
- 1.99 Acres
- Year Built
- 1990
- MLS® Number
- TB8549518
- Status
- Active
- Property Tax
- $6,076 (2026)
- HOA/Condo/Coop Fees
- N/A
- Sq Ft Source
- Public Records
Property Details
General Features
17 items
- Acres
- 1.99
- Attached Garage
- Yes
- Direction Faces
- North
- Foundation
- Slab
- Garage
- Yes
- Garage Spaces
- 2
- Levels
- Two
- Parking
- Garage Door Opener, Garage Faces Side, Parking Pad, Attached
- Pets
- Yes
- Property Sub Type
- Single Family Residence
- Security
- Security System, Smoke Detector(s)
- Sewer
- Septic Tank
- SqFt Total
- 4,882
- Style
- Bungalow
- Utilities
- Cable Available, Underground Utilities
- Water Source
- Private, Well
- Zoning
- ASC-1
Interior Features
19 items
- Appliances
- Convection Oven, Dishwasher, Electric Water Heater, Microwave, Range, Refrigerator, Tankless Water Heater
- Cooling
- Central Air, Zoned
- Fireplace
- Yes
- Fireplace Features
- Gas, Wood Burning
- Flooring
- Carpet, Ceramic Tile
- Furnished
- Unfurnished
- Heating
- Central, Electric, Zoned
- Interior
- Stone Counters, Vaulted Ceiling(s), Walk-In Closet(s)
- Laundry Features
- Electric Dryer Hookup, Inside, Laundry Chute, Laundry Room, Sink, Washer Hookup
- Window Features
- Skylight(s), Double Pane Windows, Insulated Windows
Rooms
| Room | Dimensions | Level | Features |
|---|---|---|---|
| Balcony/Porch/Lanai | 36x21 | Description - Room9 | |
| Bedroom 2 | 10x13 | Description - Room2 | |
| Bedroom 3 | 11x17 | Description - Room3 | |
| Bedroom 4 | 11x17 | Description - Room4 | |
| Bonus Room | 10x25 | Description - Room8 | |
| Dining Room | 11x8 | Description - Room5 | |
| Kitchen | 13x17 | Description - Room6 | |
| Living Room | 18x25 | Description - Room7 | |
| Master Bedroom | 18x15 | Description - Room1 |
Exterior Features
12 items
- Construction Details
- Vinyl Siding
- Exterior
- Rain Gutters, Dock
- Fencing
- Fenced
- Lot Features
- Wooded, Paved, Waterfront
- Other Structures
- Barn(s), Corral(s), Shed(s), Storage
- Patio And Porch
- Covered, Rear Porch, Screened
- Roof
- Shingle
- View
- Pond, Water, Trees/Woods
- Waterfront
- Yes
- Waterfront Features
- Pond
- Waterview
- Pond, Water, Trees/Woods
- Windows/Doors
- Skylight(s), Double Pane Windows, Insulated Windows
Community Features
5 items
- MLS Area
- 33566 - Plant City
- Township
- 28
- Horse Property
- Stable(s)
- Financing Terms Available
- Cash, Conventional, USDA Loan, VA Loan
- Roads
- Asphalt
Location
3717 Futch Loop, Plant City, FL 33566 · 33566 - Plant City


Neighborhood & Commute
ZIP Code 33566
- Median household income
- $71,201
- Income per person
- $32,936
- Households
- 8,102
- Average household size
- 2.80
- Median age
- 37.1
Source: Walk Score.
Disclosure: Community information and market data powered by Constellation Data Labs. Information is deemed reliable but not guaranteed.
Schools
- Elementary School
- SpringHead-HB
- Middle School
- Marshall-HB
- High School
- Plant City-HB
Price & Status History
- Listing updated with changes from the MLS®
- Status changed to Active
- Listing first seen on site
Friends & Family
Similar Homes
For sale in Plant City, single family residence, within 20% of this price.
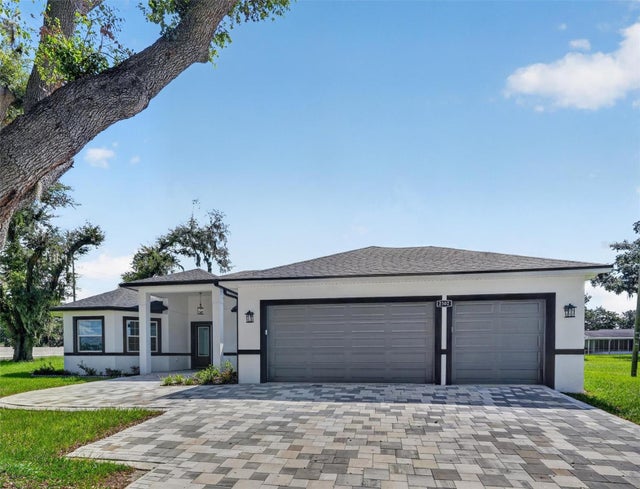 $600,000Single Family Residence For SaleActive4Beds3Total Baths2,703Sqft2302 ALLEN DRIVEPLANT CITY, FL 33563DORENE TERRACE UNIT 2 Subdivision
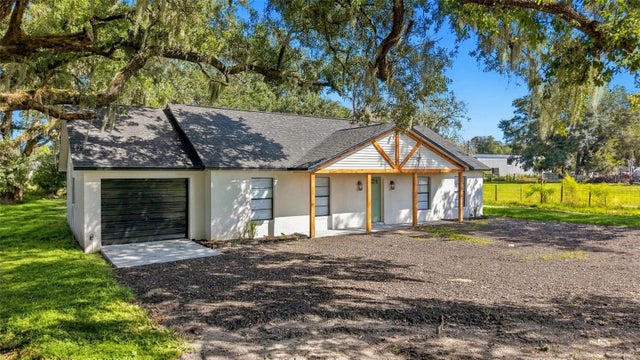 New Listing · 2 weeks on site$599,900Single Family Residence For SaleActive3Beds2Total Baths1,596Sqft4106 LONE OAK ROADPLANT CITY, FL 33567UNPLATTED Subdivision
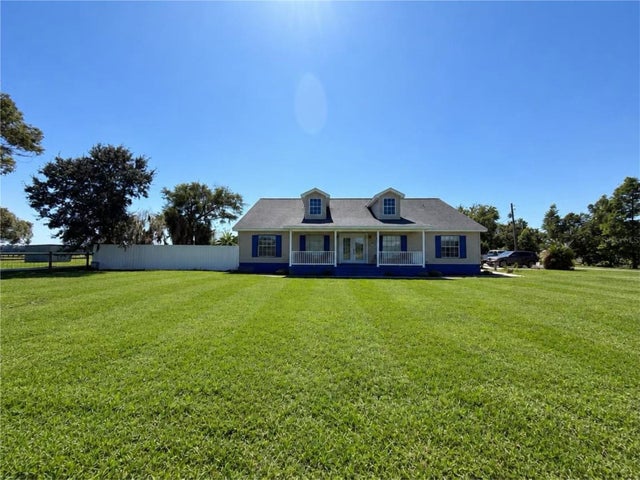 New Listing · 3 weeks on site$599,000Single Family Residence For SaleActive3Beds2Total Baths2,296Sqft1301 COLSON ROADPLANT CITY, FL 33567UNPLATTED Subdivision
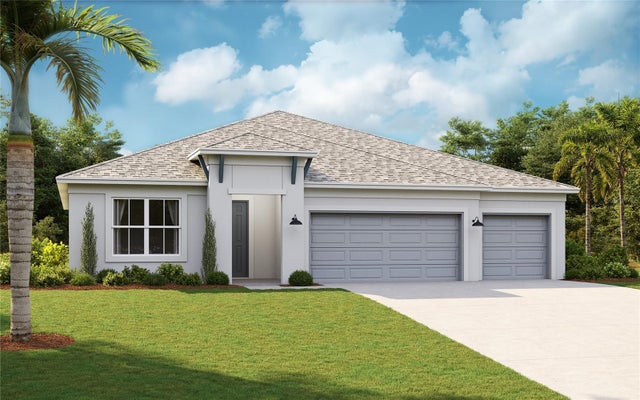 $594,990Single Family Residence For SaleActive4Beds3Total Baths2,351Sqft2930 STEWART CREEK CIRCLEPLANT CITY, FL 33565FIELDSTONE Subdivision