

For SaleSingle Family ResidenceActive
2934 Stewart Creek Circle
Plant City, FL 33565
$784,900
0 Days On Site
- 5Beds
- 4Baths3 full, 1 half
- 4,004Sq Ft
- $196Per Sq Ft
- 0.16Acres
- 2026Built
- Subdivision
- Fieldstone
- County
- Hillsborough
- MLS®
- L4966339
Overview
Under Construction. MOVE-IN READY NEW CONSTRUCTION WITH POND VIEWS, LOW HOA & NO CDD! Builder Incentives up to $30,000* in flex cash! Discover the impressive Seneca floor plan by Cardel Homes at 2934 Stewart Creek Circle in Fieldstone, a gated community in Plant City, FL! Offering an expansive 4,004 square feet of living space, this beautifully designed home combines modern style, generous living areas, and peaceful pond views. Enjoy the space and flexibility of a larger home, along with the benefits of new construction in a gated community with LOW HOA fees and NO CDD fees! Conveniently located with easy access to the Polk Parkway and major commuter routes connecting Tampa, Lakeland, Orlando, and surrounding Central Florida areas. If you're searching for a spacious move-in ready new construction home in Plant City with water views, low HOA fees, and NO CDD, the Cardel Homes Seneca model deserves a closer look! Don't just browse another listing. Schedule your private showing today and experience the space, views, and value this Fieldstone home has to offer!
Listing Snapshot
- Price
- $784,900
- Days On Site
- 0 Days
- Bedrooms
- 5
- Inside Area (SqFt)
- 4,004 sqft
- Total Baths
- 4
- Full Baths
- 3
- Partial Baths
- 1
- Lot Size
- 0.16 Acres
- Year Built
- 2026
- MLS® Number
- L4966339
- Status
- Active
- Property Tax
- N/A
- HOA/Condo/Coop Fees
- $91.67 monthly
- Sq Ft Source
- Builder
Property Details
General Features
16 items
- Acres
- 0.16
- Attached Garage
- Yes
- Direction Faces
- East
- Foundation
- Slab
- Garage
- Yes
- Levels
- Two
- Parking
- Attached
- Pets
- Yes
- Property Condition
- Under Construction, New Construction
- Property Sub Type
- Single Family Residence
- Security
- Gated Community, Security System
- Sewer
- Public Sewer
- SqFt Total
- 4,893
- Utilities
- Electricity Connected, Sewer Connected, Underground Utilities, Water Connected
- Water Source
- Public
- Zoning
- PUD
Interior Features
16 items
- Appliances
- Dishwasher, Disposal, Electric Cooktop, Electric Water Heater, Microwave, Refrigerator
- Cooling
- Central Air
- Flooring
- Carpet, Ceramic Tile
- Furnished
- Unfurnished
- Heating
- Central, Electric
- Interior
- High Ceilings, Open Floorplan, Tray Ceiling(s), Walk-In Closet(s)
- Laundry Features
- Inside, Laundry Room, Upper Level
- Window Features
- Low Emissivity Windows
Rooms
| Room | Dimensions | Level | Features |
|---|---|---|---|
| Bedroom 2 | 14x14 | Second | |
| Bedroom 3 | 12x14 | Second | |
| Bedroom 4 | 12x13 | Second | |
| Bedroom 5 | 13x14 | Second | |
| Great Room | 22x21 | First | |
| Kitchen | 16x24 | First | Kitchen Island |
| Master Bedroom | 14x16 | First | Double Vanity |
| Office | 13x13 | First |
Exterior Features
9 items
- Construction Details
- Block, Stucco
- Exterior
- Gray Water System
- Lot Features
- Private, Waterfront
- Roof
- Shingle
- View
- Pond, Water
- Waterfront
- Yes
- Waterfront Features
- Pond
- Waterview
- Pond, Water
- Windows/Doors
- Low Emissivity Windows
Community Features
7 items
- Association Fee
- $275.0
- Association Fee Frequency
- Quarterly
- Community Features
- Gated, Street Lights
- MLS Area
- 33565 - Plant City
- Township
- 28
- Financing Terms Available
- Cash, Conventional, FHA, VA Loan
- Roads
- Paved
Location
2934 Stewart Creek Circle, Plant City, FL 33565 · 33565 - Plant City


Neighborhood & Commute
ZIP Code 33565
- Median household income
- $72,176
- Income per person
- $33,820
- Households
- 7,406
- Average household size
- 2.58
- Median age
- 43.6
Source: Walk Score.
Disclosure: Community information and market data powered by Constellation Data Labs. Information is deemed reliable but not guaranteed.
Schools
- Elementary School
- Knights-HB
- Middle School
- Marshall-HB
- High School
- Plant City-HB
Price & Status History
- Listing updated with changes from the MLS®
- Status changed to Active
- Listing first seen on site
Friends & Family
Similar Homes
For sale in Plant City, single family residence, within 20% of this price.
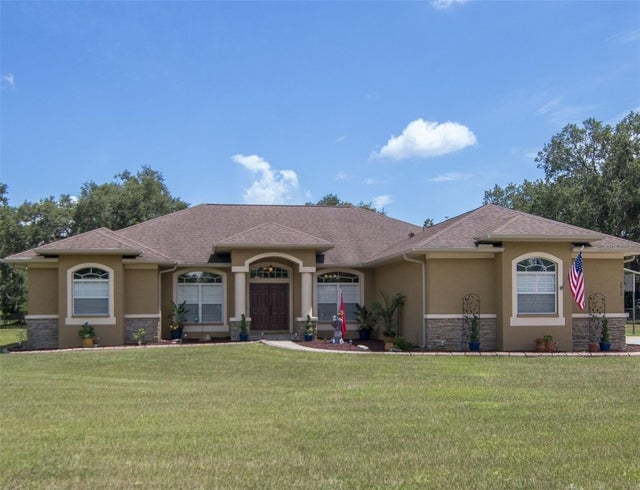 $799,500Single Family Residence For SaleActive4Beds3Total Baths2,589Sqft3823 ANCIENT OAK TRAILPLANT CITY, FL 33565ANCIENT OAK PLATTED SUB Subdivision
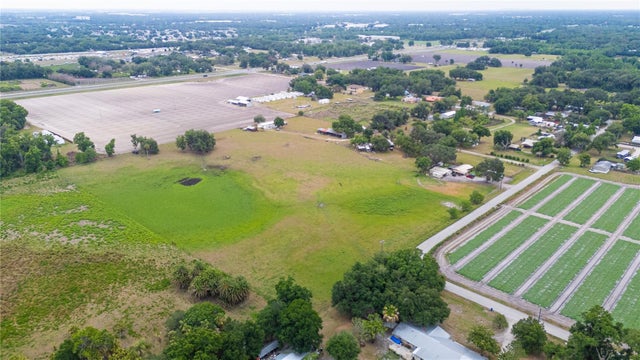 $799,900Single Family Residence For SaleActive2Beds1Total Baths1,072Sqft1616 MCGEE ROADPLANT CITY, FL 33565UNPLATTED Subdivision
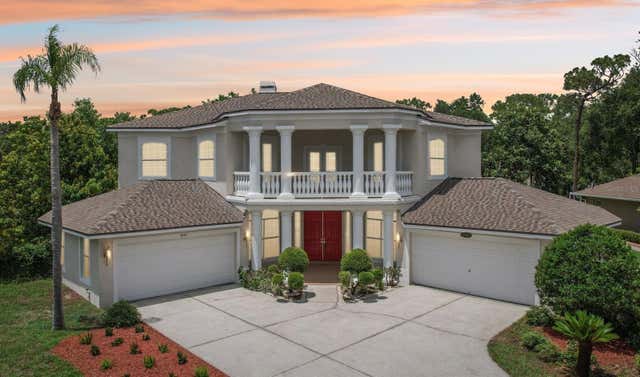 $799,900Single Family Residence For SaleActive5Beds4Total Baths4,525Sqft3062 SUTTON WOODS DRIVEPLANT CITY, FL 33566WALDEN LAKE UNIT 23 Subdivision
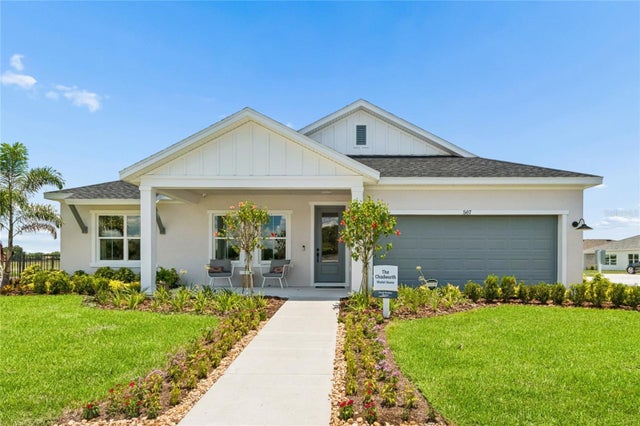 New Listing · 2 weeks on site$767,721Single Family Residence For SaleActive4Beds3Total Baths2,635Sqft507 SPRING HARVEST DRIVEPLANT CITY, FL 33566SOUTHWIND Subdivision