

For SaleSingle Family ResidenceActive
2003 W Sam Allen Road
Plant City, FL 33565
$743,000
408 Days On Site
- 4Beds
- 3Baths3 full
- 3,268Sq Ft
- $227Per Sq Ft
- 2.25Acres
- 1987Built
- Subdivision
- Unplatted
- County
- Hillsborough
- MLS®
- TB8429678
Overview
EXTREME PRICE REDUCTION ON THIS GORGEOUS PLANT CITY FARMHOUSE ON 2.25 ACRES. Welcome to your private sanctuary set back on over 2 acres, this fully reborn home has been renovated from the ground up and offers all the peace and tranquility imaginable. With 4 bedrooms, 3 bathrooms and a wide open lower level with its own entrance, this home flexes to your vision: add extra bedrooms, design a game room, a dream office, or create separate living quarters for guests or rental income. Every detail has been reimagined. New stabilized foundation, roof, septic, well pump, HVAC including ducts, electrical, plumbing, siding, windows, flooring, kitchen and bathrooms, plus a wrap-around deck that invites sunrise coffee and sunset escapes. This isn't just a renovation, it's a resurrection of modern luxury and timeless charm, waiting to become your forever home. Minutes to I-4. Easy commute to Tampa, Lakeland and Orlando. Close to shopping and dining. There is a chicken coop and another small barn, both needing TLC. Seller believes, but buyer needs to verify, the possibility to divide and sell the front one acre portion of the property, or you can keep it as is, to provide extra space for horses and farm animals. Please verify with county as to the number of animals allowed.
Listing Snapshot
- Price
- $743,000
- Days On Site
- 408 Days
- Bedrooms
- 4
- Inside Area (SqFt)
- 3,268 sqft
- Total Baths
- 3
- Full Baths
- 3
- Partial Baths
- 0
- Lot Size
- 2.25 Acres
- Year Built
- 1987
- MLS® Number
- TB8429678
- Status
- Active
- Property Tax
- $5,745.05 (2024)
- HOA/Condo/Coop Fees
- N/A
- Sq Ft Source
- Estimated
Property Details
General Features
12 items
- Acres
- 2.25
- Direction Faces
- North
- Foundation
- Slab
- Levels
- Three Or More
- Number Of Stories
- 3
- Parking
- Driveway, Guest, Oversized
- Pets
- Yes
- Property Sub Type
- Single Family Residence
- Sewer
- Septic Tank
- SqFt Total
- 4,804
- Water Source
- Private, Well
- Zoning
- ASC-1
Interior Features
11 items
- Appliances
- Dishwasher, Microwave, Range, Refrigerator
- Cooling
- Central Air
- Fireplace
- Yes
- Fireplace Features
- Stone
- Flooring
- Tile
- Heating
- Central
- Interior
- Vaulted Ceiling(s), Walk-In Closet(s)
- Laundry Features
- Laundry Room
Rooms
| Room | Dimensions | Level | Features |
|---|---|---|---|
| Kitchen | 10x12 | Second | |
| Living Room | 15x15 | Second | |
| Master Bedroom | 20x15 | Third |
Exterior Features
3 items
- Construction Details
- Vinyl Siding
- Exterior
- Balcony
- Roof
- Metal
Community Features
4 items
- MLS Area
- 33565 - Plant City
- Township
- 28
- Financing Terms Available
- Cash, Conventional
- Roads
- Asphalt, Gravel
Location
2003 W Sam Allen Road, Plant City, FL 33565 · 33565 - Plant City


Neighborhood & Commute
ZIP Code 33565
- Median household income
- $72,176
- Income per person
- $33,820
- Households
- 7,406
- Average household size
- 2.58
- Median age
- 43.6
Source: Walk Score.
Disclosure: Community information and market data powered by Constellation Data Labs. Information is deemed reliable but not guaranteed.
Price & Status History
- Listing updated with changes from the MLS®
- Status changed to Active
- Price changed to $743,000
- Listing first seen on site
Friends & Family
Similar Homes
For sale in Plant City, single family residence, within 20% of this price.
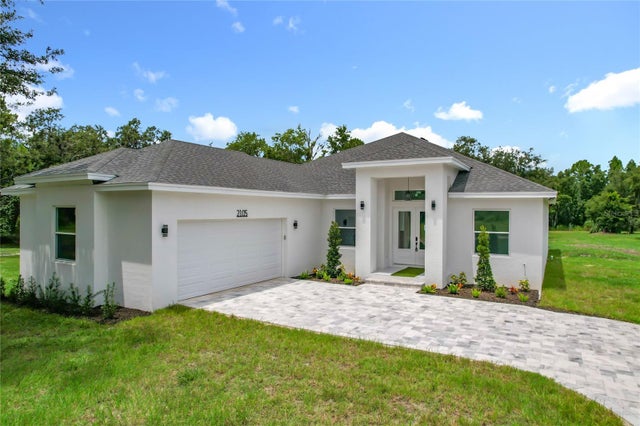 $739,900Single Family Residence For SaleActive4Beds3Total Baths2,607Sqft2105 DORMAN ROCK PLACEPLANT CITY, FL 33565ROCK HAMMOCK Subdivision
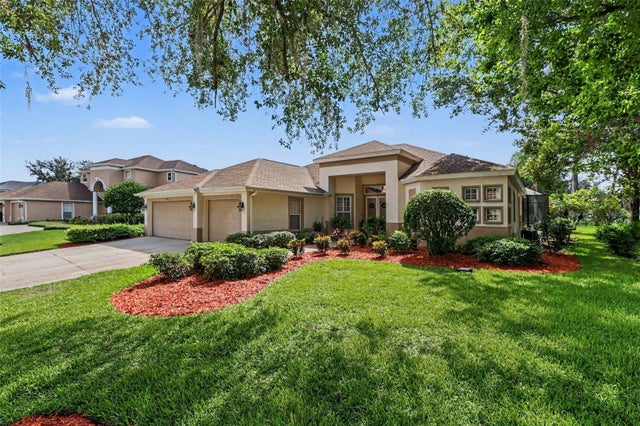 $739,500Single Family Residence For SaleActive4Beds3Total Baths3,144Sqft2912 HAMPTON PLACE COURTPLANT CITY, FL 33566WALDEN LAKE Subdivision
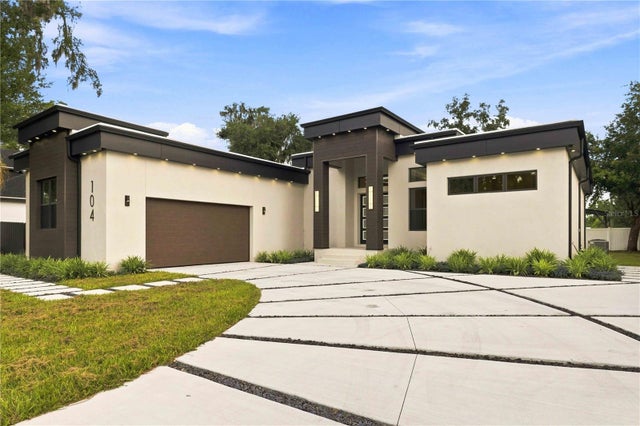 $750,000Single Family Residence For SaleActive3Beds3Total Baths2,526Sqft104 S MAKI ROADPLANT CITY, FL 33563MC DONALD TERRACE Subdivision
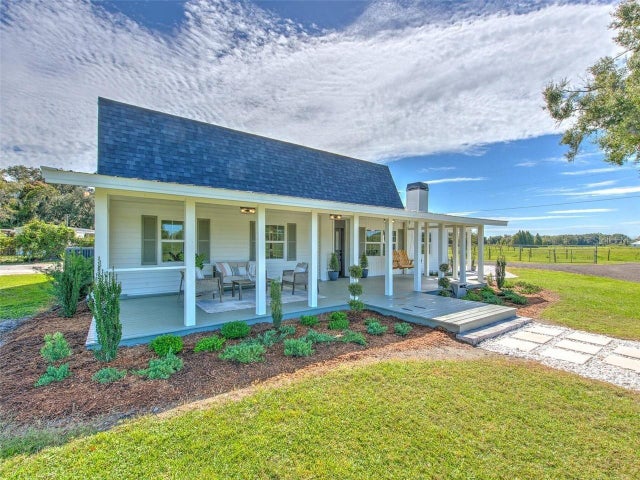 $760,000Single Family Residence For SaleActive3Beds3Total Baths2,327Sqft4608 HOLBROOK ROADPLANT CITY, FL 33565UNPLATTED Subdivision