

For SaleCondominiumActive
17420 Moonflower Drive 201
Venice, FL 34293
$346,000
165 Days On Site
- 2Beds
- 2Baths2 full
- 1,721Sq Ft
- $201Per Sq Ft
- 2025Built
- Subdivision
- Lakespur At Wellen Park
- County
- Sarasota
- MLS®
- TB8515457
Overview
The Oceangrove II plan is the largest coach home available in the community with 2 bedrooms, 2 baths, a study, a 2-car garage, and condominium ownership. This open floorplan offers optimized living spaces and is perfect for entertaining guests for a few hours or days. The entrance of this home features a welcoming covered entry or convenient owner's garage access. The main living area is just up the stairs. The designer kitchen is adjacent to the dining area and Great Room. It features an island with a breakfast bar that will seat up to 5, cooktop with stainless vent hood and wall oven/micro combo. There is a full set of 42" upper shaker style cabinets on each side of the vent hood, which also provides an abundance of counter space. The extended island also provides more prep space.There is also a walk-in pantry that lends itself to plenty of space for food and accessories. The dining room is adjacent to the kitchen in its own space and the Great Room is completely open to both areas, making it easy for conversation and people to flow freely throughout the spaces. A covered balcony is located just outside the Great Room and provides the opportunity to enjoy the beautiful Florida weather and air. The primary suite is a quiet retreat with a well-appointed primary bath with glass enclosed shower with built in ledge and extensive walk-in closet. The secondary bedroom is located on the front of the home, just across from the second full bath that features walk-in shower with glass enclosure. The study includes a closet and provides a versatile space for a home office, den or 3rd bedroom. Stylish shaker style cabinets in Greyhound, a deep smoky gray and contrasting countertops in Carrera Breve quartz throughout. Featuring ClareOne Smart Home Technology package that connects to video doorbell, garage door and front door lock. *** Photos, renderings and plans are for illustrative purposes only and should never be relied upon and may vary from the actual home. Pricing, dimensions and features can change at any time without notice or obligation. The photos may be from a furnished model home and not the home offered for sale.
Listing Snapshot
- Price
- $346,000
- Days On Site
- 165 Days
- Bedrooms
- 2
- Inside Area (SqFt)
- 1,721 sqft
- Total Baths
- 2
- Full Baths
- 2
- Partial Baths
- 0
- Lot Size
- N/A
- Year Built
- 2025
- MLS® Number
- TB8515457
- Status
- Active
- Property Tax
- N/A
- HOA/Condo/Coop Fees
- $250 monthly
- Sq Ft Source
- Builder
Property Details
General Features
19 items
- Attached Garage
- Yes
- Direction Faces
- West
- Foundation
- Slab
- Garage
- Yes
- Garage Spaces
- 2
- Green Energy Efficient
- Appliances, HVAC, Insulation, Lighting, Thermostat, Water Heater
- Levels
- One
- Number Of Stories
- 2
- Parking
- Garage Door Opener, Attached
- Pets
- Yes
- Property Condition
- New Construction
- Property Sub Type
- Condominium
- Security
- Fire Sprinkler System, Gated Community, Smoke Detector(s)
- Sewer
- Public Sewer
- SqFt Total
- 2,321
- Style
- Coastal
- Utilities
- Electricity Connected, Phone Available, Sewer Connected, Underground Utilities, Water Connected
- Water Source
- Public
- Zoning
- V
Interior Features
15 items
- Appliances
- Dishwasher, Dryer, Electric Water Heater, Microwave, Range, Refrigerator, Washer
- Cooling
- Central Air
- Flooring
- Carpet, Tile
- Furnished
- Unfurnished
- Heating
- Central, Electric
- Interior
- Eat-in Kitchen, Open Floorplan, Walk-In Closet(s)
- Laundry Features
- Electric Dryer Hookup, Laundry Room, Washer Hookup
- Window Features
- Storm Window(s)
Rooms
| Room | Dimensions | Level | Features |
|---|---|---|---|
| Balcony/Porch/Lanai | 14x9 | Second | |
| Bedroom 2 | 10.1x13.4 | Second | |
| Den | 11.4x10 | Second | |
| Dining Room | 9.1x13.6 | Second | |
| Great Room | 15.8x20.5 | Second | |
| Kitchen | 11.9x17.1 | First | Breakfast Bar, Kitchen Island, Pantry |
| Master Bedroom | 13.1x15 | First | Double Vanity |
Exterior Features
6 items
- Construction Details
- Block, Stucco
- Exterior
- Rain Gutters
- Lot Features
- Wooded, Level, Private
- Patio And Porch
- Covered, Screened
- Roof
- Tile
- Windows/Doors
- Storm Window(s)
Community Features
8 items
- Association Amenities
- Clubhouse, Gated, Maintenance, Park, Playground, Pool, Recreation Facilities
- Additional Association Fee
- $250.0
- Additional Association Fee Frequency
- Monthly
- Community Features
- Gated, Clubhouse, Fitness Center, Park, Playground, Pool, Sidewalks
- MLS Area
- 34293 - Venice
- Township
- 40
- Financing Terms Available
- Cash, Conventional, FHA, VA Loan
- Roads
- Paved
Location
17420 Moonflower Drive 201, Venice, FL 34293 · 34293 - Venice


Neighborhood & Commute
ZIP Code 34293
- Median household income
- $79,896
- Income per person
- $51,643
- Households
- 24,907
- Average household size
- 2.01
- Median age
- 60.0
Source: Walk Score.
Disclosure: Community information and market data powered by Constellation Data Labs. Information is deemed reliable but not guaranteed.
Schools
- Elementary School
- Taylor Ranch Elementary
- Middle School
- Venice Area Middle
- High School
- Wellen Park High
Price & Status History
- Listing updated with changes from the MLS®
- Listing first seen on site
- Status changed to Active
Friends & Family
Similar Homes
For sale in Venice, condominium, within 20% of this price.
 $368,000Condominium For SaleActive3Beds2Total Baths1,998Sqft10212 STAGGERBUSH DRIVE 202VENICE, FL 34293SARASOTA NATIONAL Subdivision
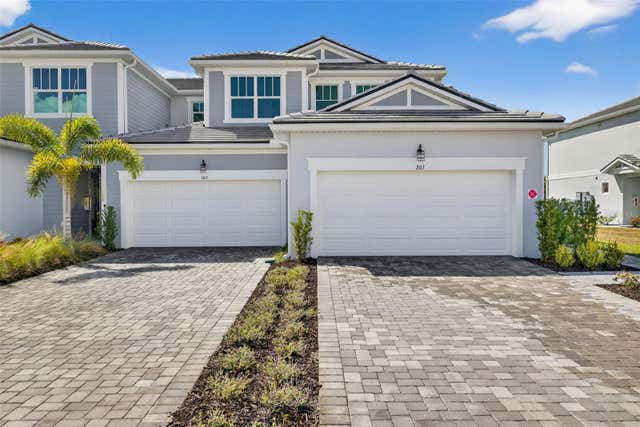 $369,990Condominium For SaleActive2Beds2Total Baths1,721Sqft17375 MOONFLOWER DRIVE 203VENICE, FL 34293LAKESPUR AT WELLEN PARK Subdivision
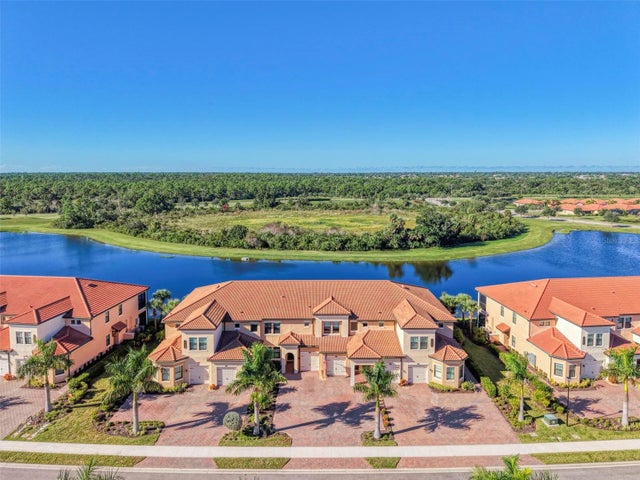 New Listing · 3 weeks on site$374,900Condominium For SaleActive2Beds2Total Baths1,379Sqft10205 STAGGERBUSH DRIVE 102VENICE, FL 34293SARASOTA NATIONAL Subdivision
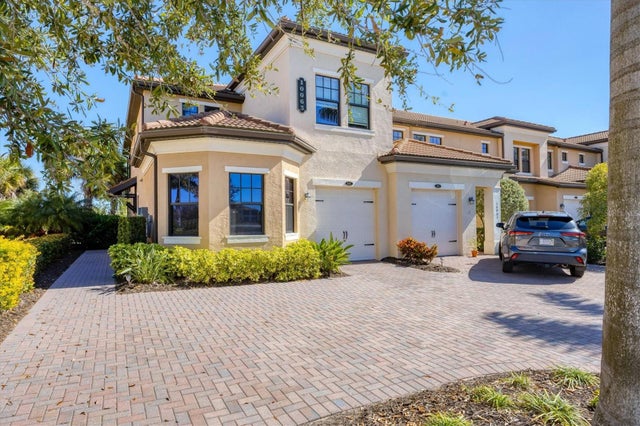 $375,000Condominium For SaleActive3Beds2Total Baths1,595Sqft10063 CROOKED CREEK DRIVE 101VENICE, FL 34293SARASOTA NATIONAL Subdivision