

For SaleSingle Family ResidenceActive
18185 Home Run Drive
Venice, FL 34293
$1,348,555
221 Days On Site
- 4Beds
- 3Baths3 full
- 2,932Sq Ft
- $460Per Sq Ft
- 0.25Acres
- 2025Built
- Subdivision
- Gran Place
- County
- Sarasota
- MLS®
- A4687926
Overview
PRICE REDUCTION BELOW MARKET VALUE! Don'y miss the opportunity to own THE VERY LAST BRAND NEW HOME in Gran Place!! FULL BUILDERS WARRANTY INCLUDED! Welcome to Gran Place at Wellen Park - an exclusive Sam Rodgers Homes private enclave of just 42 custom homes. Introducing the Destin Modern Farmhouse-Completed Quick Move-In Home. This 2,932 sq. ft. home offers 3 bedrooms, 3 baths, a bonus room, den/office, with PGT impact glass windows and doors and oversized 2-car garage + separate 1 car garage. Outdoor living shines with a private pool, spa, outdoor kitchen, spacious paver lanai, and peaceful preserve and palm views. Inside, the open great room design is anchored by a gourmet kitchen featuring an oversized center island, quartz countertops, built-in stainless steel appliances, soft-close wood cabinetry, and a natural gas cooktop-perfect for hosting family and friends. The private primary suite boasts dual walk-in closets and a spa-like bath with dual vanities and a soaking tub. Gran Place is a natural gas community designed with chefs and entertainers in mind. Sam Rodgers Homes is known for unmatched quality and craftsmanship that speaks for itself. As a resident, you'll also enjoy exclusive membership opportunities with Plantation Golf & Country Club. Through this special partnership, Gran Place homeowners can access private membership incentives available only to our community, with amenities including: Two championship 18-hole golf courses, Expansive practice facilities, Jr. Olympic-sized pool, 24-hour fitness center, 12 Har-Tru tennis courts, 6 pickleball courts, Bocce courts, Multiple dining venues and year-round social events. Beyond Gran Place, the Downtown Wellen District offers waterfront dining, boutique shopping, entertainment, and year-round events across 175 acres. Residents enjoy a 3-mile health and wellness trail, food truck arena, splash pad, playground, activity lake with paddle boards and kayaks, plus over 20 miles of scenic nature and fitness trails. With easy access to major highways, world-class beaches, Downtown Venice, and Downtown Sarasota are all within reach. Families will also appreciate proximity to top-rated Sarasota County schools. The Destin Farmhouse delivers everything you want-and more-in one of Venice's most desirable new communities.
Listing Snapshot
- Price
- $1,348,555
- Days On Site
- 221 Days
- Bedrooms
- 4
- Inside Area (SqFt)
- 2,932 sqft
- Total Baths
- 3
- Full Baths
- 3
- Partial Baths
- 0
- Lot Size
- 0.25 Acres
- Year Built
- 2025
- MLS® Number
- A4687926
- Status
- Active
- Property Tax
- $5,529 (2025)
- HOA/Condo/Coop Fees
- $375 monthly
- Sq Ft Source
- Builder
Property Details
General Features
17 items
- Acres
- 0.25
- Attached Garage
- Yes
- Direction Faces
- South
- Foundation
- Block, Slab
- Garage
- Yes
- Garage Spaces
- 3
- Green Energy Efficient
- Windows
- Home Warranty
- Yes
- Levels
- One
- Parking
- Driveway, Garage Door Opener, Garage Faces Side, Oversized, Garage, Attached
- Pets
- Breed Restrictions
- Property Condition
- New Construction
- Property Sub Type
- Single Family Residence
- Sewer
- Public Sewer
- SqFt Total
- 4,501
- Utilities
- Natural Gas Available, Cable Available, Electricity Connected, Natural Gas Connected, Sewer Connected, Water Connected
- Water Source
- Public
Interior Features
17 items
- Appliances
- Cooktop, Dishwasher, Disposal, Exhaust Fan, Gas Water Heater, Microwave, Range Hood, Refrigerator, Tankless Water Heater
- Cooling
- Central Air
- Flooring
- Carpet, Tile
- Furnished
- Unfurnished
- Heating
- Heat Pump, Natural Gas
- Interior
- Crown Molding, Eat-in Kitchen, High Ceilings, Open Floorplan, Tray Ceiling(s), Walk-In Closet(s), Wet Bar
- Laundry Features
- Inside, Laundry Room
- Spa
- Yes
Rooms
| Room | Dimensions | Level | Features |
|---|---|---|---|
| Balcony/Porch/Lanai | 45.2x17.4 | First | |
| Bedroom 2 | 13x12.5 | First | |
| Bedroom 3 | 13x12.5 | First | |
| Bonus Room | 12.4x12.5 | First | |
| Den | 12.2x15.1 | First | |
| Dining Room | 15.4x9.8 | First | Wet Bar |
| Great Room | 21x24 | First | |
| Kitchen | 10x24 | First | |
| Master Bedroom | 13.1x18.4 | First |
Exterior Features
10 items
- Construction Details
- Block, HardiPlank Type, Stucco
- Exterior
- Outdoor Kitchen
- Lot Features
- Corner Lot, Cul-De-Sac
- Patio And Porch
- Covered, Deck, Front Porch, Patio, Screened
- Pool Features
- Gunite, Heated, In Ground, Screen Enclosure, Tile, Private
- Private Pool
- Yes
- Roof
- Metal, Tile
- Spa
- Yes
- Spa Features
- Heated, In Ground
- Windows/Doors
- Sliding Doors
Community Features
7 items
- Association Fee
- $1125.0
- Association Fee Frequency
- Quarterly
- Community Features
- Gated, Sidewalks, Street Lights
- MLS Area
- 34293 - Venice
- Township
- 40
- Financing Terms Available
- Cash, Conventional
- Roads
- Asphalt
Location
18185 Home Run Drive, Venice, FL 34293 · 34293 - Venice


Neighborhood & Commute
ZIP Code 34293
- Median household income
- $79,896
- Income per person
- $51,643
- Households
- 24,907
- Average household size
- 2.01
- Median age
- 60.0
Source: Walk Score.
Disclosure: Community information and market data powered by Constellation Data Labs. Information is deemed reliable but not guaranteed.
Schools
- Elementary School
- Taylor Ranch Elementary
- Middle School
- Venice Area Middle
- High School
- Wellen Park High
Price & Status History
- Listing updated with changes from the MLS®
- Price changed to $1,348,555
- Status changed to Active
- Listing first seen on site
Friends & Family
Similar Homes
For sale in Venice, single family residence, within 20% of this price.
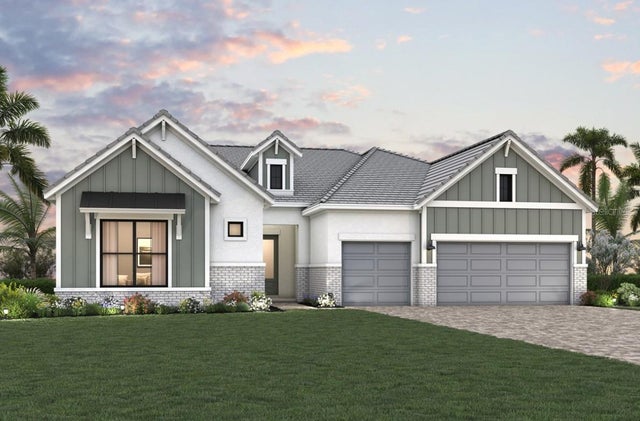 $1,349,990Single Family Residence For SaleActive4Beds4Total Baths3,327Sqft17588 FOXTAIL LOOPVENICE, FL 34293PALMERA AT WELLEN PARK Subdivision
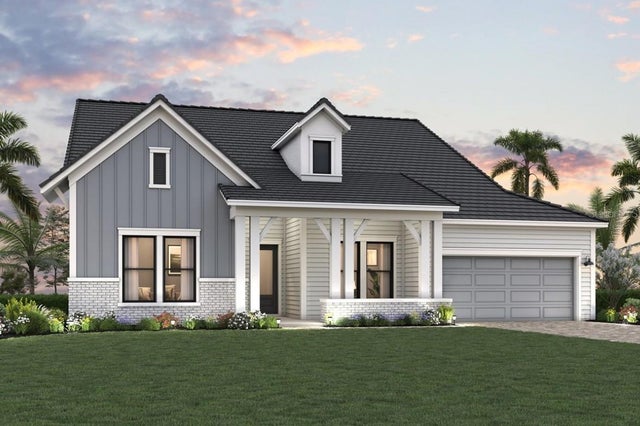 New Listing · 3 weeks on site$1,354,990Single Family Residence For SaleActive4Beds5Total Baths3,271Sqft18050 FOXTAIL LOOPVENICE, FL 34293PALMERA AT WELLEN PARK Subdivision
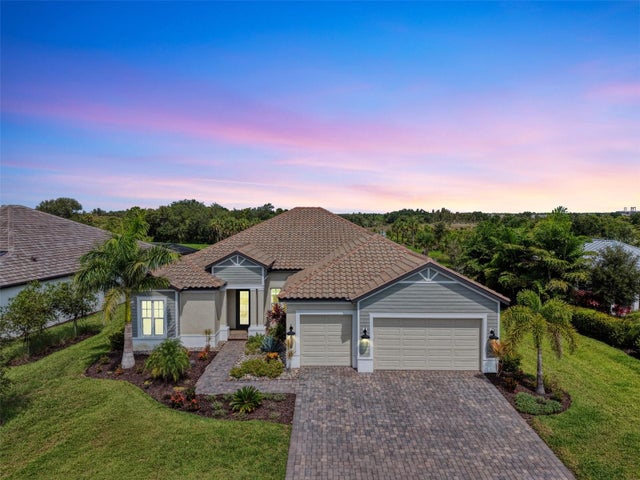 $1,325,000Single Family Residence For SaleActive3Beds3Total Baths2,871Sqft18045 HOME RUN DRIVEVENICE, FL 34293GRAN PLACE Subdivision
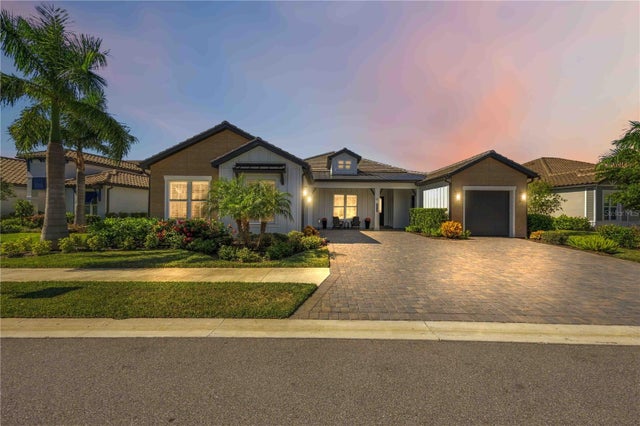 New Listing · 2 weeks on site$1,320,000Single Family Residence For SaleActive4Beds3Total Baths2,940Sqft18035 HOME RUN DRIVEVENICE, FL 34293GRAN PLACE Subdivision