

For SaleSingle Family ResidenceActive
10908 Bullrush Drive
Venice, FL 34293
$1,290,000
90 Days On Site
- 4Beds
- 4Baths4 full
- 3,254Sq Ft
- $396Per Sq Ft
- 0.29Acres
- 2018Built
- Subdivision
- Sarasota National Ph 2a
- County
- Sarasota
- MLS®
- N6145273
Overview
Stunning Luxury Home Designed for Entertaining & Multigenerational Living Welcome to this exceptional 3,150+ square-foot Toscana Grande residence, thoughtfully designed for entertaining large families and offering the flexibility of multigenerational living. From the moment you enter, the attention to detail is evident, with elegant tray ceilings, crown molding, high baseboards, eight-foot doors, designer lighting and fans, plantation shutters, and a sophisticated neutral color palette throughout. The gourmet kitchen is the heart of the home, featuring an oversized island, quartz countertops, and a spacious breakfast area overlooking the spectacular caged saltwater pool, serene water views, and a beautiful preserve beyond. The main living areas showcase elegant tile flooring, while luxury vinyl flooring adds comfort and style to all bedrooms. Featuring four spacious bedrooms and four full bathrooms, the home offers a luxurious primary suite complete with a beautifully appointed primary bath. A generous loft provides additional living space and includes its own private bathroom and wet bar—perfect for guests, extended family, a media room, or a private retreat. Step outside to your own private oasis, where the screened pool area, saltwater pool, water and preserve views, and outdoor kitchen create the perfect setting for entertaining or relaxing. Additional features include impact windows and doors, a three-car garage, quartz countertops in the kitchen and bathrooms, and numerous upscale finishes throughout. Two golf memberships are included, adding even more value to this exceptional property, and providing access to a comfortable 19th hole grill and golf pro-shop. As a resident of Sarasota National, you’ll have access to world-class amenities, including a 30,000-square-foot clubhouse with elegant dining at the Palm Club Restaurant and poolside fare at the Tiki Bar. Stay active in the 7,000-square-foot fitness facility, unwind at the fabulous resort-style pool with dedicated lap lanes, or enjoy bocce, tennis, and pickleball courts. All this is surrounded by 1,300 acres of pristine preserves, lakes, and conservation land, with miles of sidewalks inviting you to embrace the ultimate Florida lifestyle. Don’t miss this opportunity to call it home. This beautifully appointed home combines luxury, functionality, and resort-style outdoor living in a setting designed to be enjoyed for years to come.
Listing Snapshot
- Price
- $1,290,000
- Days On Site
- 90 Days
- Bedrooms
- 4
- Inside Area (SqFt)
- 3,254 sqft
- Total Baths
- 4
- Full Baths
- 4
- Partial Baths
- 0
- Lot Size
- 0.29 Acres
- Year Built
- 2018
- MLS® Number
- N6145273
- Status
- Active
- Property Tax
- $12,605.63 (2025)
- HOA/Condo/Coop Fees
- $1,200.42 monthly
- Sq Ft Source
- Public Records
Property Details
General Features
17 items
- Acres
- 0.29
- Attached Garage
- Yes
- Direction Faces
- Northwest
- Foundation
- Slab
- Garage
- Yes
- Garage Spaces
- 3
- Levels
- Two
- Number Of Stories
- 2
- Parking
- Off Street, Oversized, Attached
- Pets
- Cats OK, Dogs OK
- Property Sub Type
- Single Family Residence
- Sewer
- Public Sewer
- SqFt Total
- 4,395
- Style
- Mediterranean
- Utilities
- Cable Available, Cable Connected
- Water Source
- Public
- Zoning
- RE1
Interior Features
18 items
- Appliances
- Dishwasher, Disposal, Dryer, Electric Water Heater, Microwave, Range, Refrigerator, Washer
- Cooling
- Central Air
- Flooring
- Carpet, Tile
- Furnished
- Unfurnished
- Heating
- Electric
- Interior
- Crown Molding, High Ceilings, Open Floorplan, Stone Counters, Walk-In Closet(s), Wet Bar
- Laundry Features
- Laundry Room
- Spa
- Yes
- Window Features
- Storm Window(s)
Rooms
| Room | Dimensions | Level | Features |
|---|---|---|---|
| Bedroom 2 | 11x11 | First | |
| Bedroom 3 | 11x11 | First | |
| Bedroom 4 | 11x10 | First | |
| Dining Room | 11x13 | First | |
| Family Room | 14x16 | First | |
| Kitchen | 13x12 | First | |
| Living Room | 14x16 | First | |
| Loft | 27x19 | Second | |
| Master Bedroom | 12x26 | First |
Exterior Features
14 items
- Construction Details
- Block, Stucco
- Exterior
- Outdoor Grill
- Lot Features
- On Golf Course, Paved, Private, Waterfront
- Patio And Porch
- Covered, Enclosed
- Pool Features
- Heated, In Ground, Salt Water, Screen Enclosure, Private
- Private Pool
- Yes
- Roof
- Tile
- Spa
- Yes
- Spa Features
- Heated, In Ground
- View
- Pond, Water, Trees/Woods
- Waterfront
- Yes
- Waterfront Features
- Pond
- Waterview
- Pond, Water, Trees/Woods
- Windows/Doors
- Storm Window(s)
Community Features
8 items
- Association Amenities
- Cable TV, Clubhouse, Fitness Center, Gated, Golf Course, Playground, Pool, Recreation Facilities, Spa/Hot Tub, Tennis Court(s)
- Association Fee
- $3601.26
- Association Fee Frequency
- Quarterly
- Community Features
- Gated, Clubhouse, Fitness Center, Golf, Playground, Pool, Restaurant, Sidewalks, Tennis Court(s)
- MLS Area
- 34293 - Venice
- Township
- 39S
- Financing Terms Available
- Cash, Conventional
- Roads
- Paved
Location
10908 Bullrush Drive, Venice, FL 34293 · 34293 - Venice


Neighborhood & Commute
ZIP Code 34293
- Median household income
- $79,896
- Income per person
- $51,643
- Households
- 24,907
- Average household size
- 2.01
- Median age
- 60.0
Source: Walk Score.
Disclosure: Community information and market data powered by Constellation Data Labs. Information is deemed reliable but not guaranteed.
Price & Status History
- Listing updated with changes from the MLS®
- Price changed to $1,290,000
- Listing first seen on site
- Status changed to Active
Friends & Family
Similar Homes
For sale in Venice, single family residence, within 20% of this price.
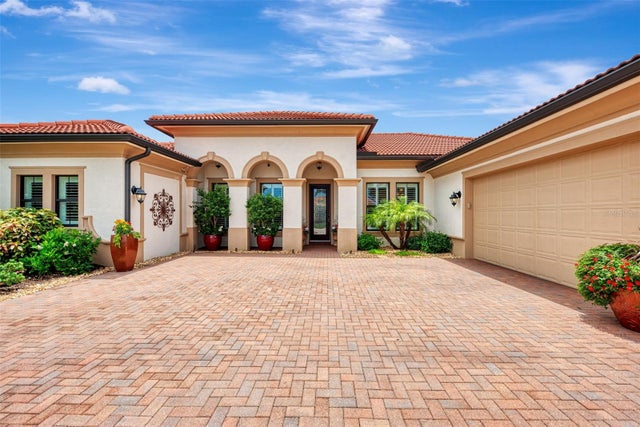 $1,290,000Single Family Residence For SaleActive3Beds3Total Baths3,611Sqft10965 BULLRUSH DRIVEVENICE, FL 34293SARASOTA NATIONAL Subdivision
 $1,295,000Single Family Residence For SaleActive4Beds4Total Baths3,969Sqft9110 DEER COURTVENICE, FL 34293LAKE GERALDINE Subdivision
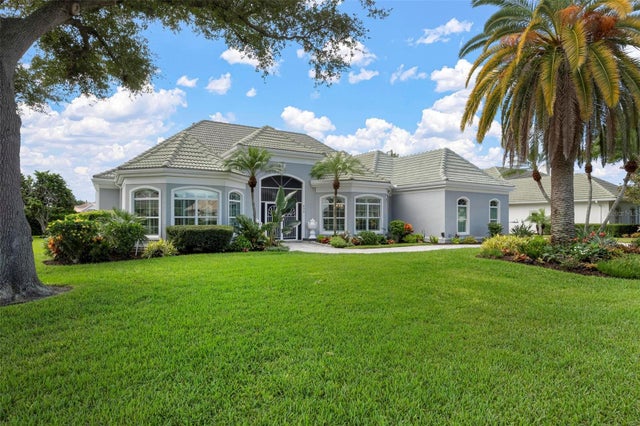 $1,299,000Single Family Residence For SaleActive3Beds3Total Baths3,747Sqft434 TREMINGHAM WAYVENICE, FL 34293THE RESERVE Subdivision
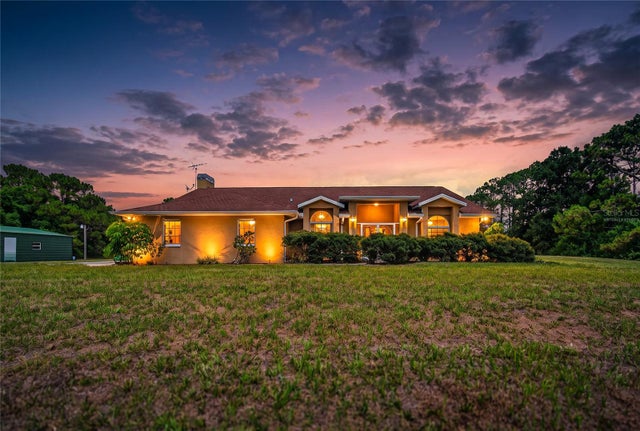 $1,300,000Single Family Residence For SaleActive3Beds2Total Baths2,193Sqft105 JACARANDA BOULEVARDVENICE, FL 34292EVERGLADE ESTATES Subdivision