

For SaleSingle Family ResidenceActive
9110 Deer Court
Venice, FL 34293
$1,295,000
204 Days On Site
- 4Beds
- 4Baths3 full, 1 half
- 3,969Sq Ft
- $326Per Sq Ft
- 3.13Acres
- 2005Built
- Subdivision
- Lake Geraldine
- County
- Sarasota
- MLS®
- R4911085
Overview
Viewing by Appointment only.
This is rare opportunity to own a lakefront home in the gated Lake Geraldine Community, on 3 acres with the Myakka State Forest behind for privacy and Wellen Park just over a mile away for shopping, dining and entertainment, including the Atlanta Braves Spring Training Field. Englewood Beach is less than 20 minutes and Venice Beach 30 minutes away. A new tile roof will be completed on 4/21. New landscape on the front and SE side is watered by drip irrigation. This spacious Mediterranean style luxury home has 3969 SF of conditioned space, high ceilings including vaulted and tray ceilings and crown moldings, wide hallways and porcelain tiles throughout the living areas. Walking in the front door you enter a large foyer with views of the formal dining and formal living rooms and the pool deck to the back yard view. There are 4 Bedrooms, 3 full and 1 half baths, and a 3-car garage. The large Master Suite includes a sitting area and wood floors, the bathroom has porcelain tile, a walk-in shower with bench, jetted soaking tub, separate vanities, and two walk-in closets with wood floors. The bathroom opens through double doors to the 16' x 11.5' library with built-in shelving and a reading area with large windows, double doors from the foyer and to the adjoining office- with wood floor and built-in desk and cabinetry and a bay window looking out over the 30-acre lake. The Master Suite bedroom has a door to the pool and an entry hall with a door opening to the formal living room with gas fireplace, built-in cabinetry and shelving. A second Master/ Guest Bedroom includes a sitting area, breakfast bar with new refrigerator, and walk-in shower. The additional two bedrooms share a bath. Bedroom 4 has pool access. The laundry room with built in cabinetry and the half bath are next to the garage,.
The dining room has a built-in serving cabinet, adjacent butler's pantry and a wine bar/ cooler, opening to the 18' x 14' family room, with built-in cabinetry for a wide screen TV, and the kitchen. The kitchen includes granite counters, high- end appliances, a breakfast nook, and a pass-through window behind the sink to the patio table area. The built-in family desk is off the kitchen. The rear patio contains a screened-in heated private pool and spa and room for a covered dining table, overlooking the rear yard and State preserve. The pool pump equipment is new, pool has in-floor cleaning system. House water is from a well and new whole- house reverse-osmosis system.
Listing Snapshot
- Price
- $1,295,000
- Days On Site
- 204 Days
- Bedrooms
- 4
- Inside Area (SqFt)
- 3,969 sqft
- Total Baths
- 4
- Full Baths
- 3
- Partial Baths
- 1
- Lot Size
- 3.13 Acres
- Year Built
- 2005
- MLS® Number
- R4911085
- Status
- Active
- Property Tax
- $6,142.82 (2024)
- HOA/Condo/Coop Fees
- $192.89 monthly
- Sq Ft Source
- Public Records
Property Details
General Features
17 items
- Acres
- 3.13
- Attached Garage
- Yes
- Direction Faces
- Southwest
- Foundation
- Slab
- Garage
- Yes
- Garage Spaces
- 3
- Levels
- One
- Number Of Stories
- 1
- Parking
- Driveway, Garage Door Opener, Garage Faces Side, Attached
- Pets
- Yes
- Property Sub Type
- Single Family Residence
- Sewer
- Private Sewer, Septic Tank
- SqFt Total
- 5,405
- Style
- Mediterranean
- Utilities
- Cable Available, Cable Connected, Electricity Connected
- Water Source
- Private, Well
- Zoning
- AG
Interior Features
26 items
- Appliances
- Bar Fridge, Convection Oven, Cooktop, Dishwasher, Disposal, Dryer, Electric Water Heater, Exhaust Fan, Freezer, Microwave, Range, Range Hood, Refrigerator, Washer, Wine Refrigerator
- Cooling
- Central Air, Zoned
- Fireplace
- Yes
- Fireplace Features
- Gas
- Flooring
- Carpet, Tile, Wood
- Furnished
- Negotiable
- Heating
- Central, Electric, Zoned
- Interior
- Built-in Features, Cathedral Ceiling(s), Coffered Ceiling(s), Crown Molding, Dry Bar, Eat-in Kitchen, High Ceilings, Open Floorplan, Stone Counters, Tray Ceiling(s), Vaulted Ceiling(s), Walk-In Closet(s)
- Laundry Features
- Electric Dryer Hookup, Inside, Laundry Room, Washer Hookup
- Spa
- Yes
- Window Features
- Blinds, Double Pane Windows, Insulated Windows
Rooms
| Room | Dimensions | Level | Features |
|---|---|---|---|
| Bathroom 2 | 8x12 | First | |
| Bedroom 2 | 14x18 | First | Breakfast Bar |
| Bedroom 3 | 13x13 | First | |
| Bedroom 4 | 11x15 | First | |
| Dinette | 8x8 | First | |
| Dining Room | 12x15 | First | |
| Family Room | 18x14 | First | |
| Foyer | 9x18 | First | |
| Kitchen | 13x18 | First | |
| Laundry | 9x10 | First | |
| Library | 12x16 | First | |
| Living Room | 18x19 | First | |
| Master Bathroom | 11x17 | First | |
| Master Bedroom | 14x22 | First | |
| Office | 16x15 | First |
Exterior Features
16 items
- Construction Details
- Block, Stucco
- Exterior
- Storage
- Fencing
- Other
- Lot Features
- Landscaped, Private, Paved, Waterfront
- Other Structures
- Shed(s)
- Patio And Porch
- Covered, Deck, Front Porch, Patio, Screened
- Pool Features
- Gunite, Heated, In Ground, Screen Enclosure, Private
- Private Pool
- Yes
- Roof
- Tile
- Spa
- Yes
- Spa Features
- Above Ground, Heated
- View
- Lake, Water
- Waterfront
- Yes
- Waterfront Features
- Lake Privileges, Lake Front
- Waterview
- Lake, Water
- Windows/Doors
- Blinds, Double Pane Windows, Insulated Windows
Community Features
7 items
- Association Amenities
- Cable TV
- Association Fee
- $2314.64
- Association Fee Frequency
- Annually
- MLS Area
- 34293 - Venice
- Township
- 40
- Horse Property
- None
- Roads
- Asphalt, Paved
Location
9110 Deer Court, Venice, FL 34293 · 34293 - Venice


Neighborhood & Commute
ZIP Code 34293
- Median household income
- $79,896
- Income per person
- $51,643
- Households
- 24,907
- Average household size
- 2.01
- Median age
- 60.0
Source: Walk Score.
Disclosure: Community information and market data powered by Constellation Data Labs. Information is deemed reliable but not guaranteed.
Schools
- Elementary School
- Taylor Ranch Elementary
- Middle School
- Venice Area Middle
- High School
- Venice Senior High
Price & Status History
- Listing updated with changes from the MLS®
- Price changed to $1,295,000
- Listing first seen on site
- Status changed to Active
Friends & Family
Similar Homes
For sale in Venice, single family residence, within 20% of this price.
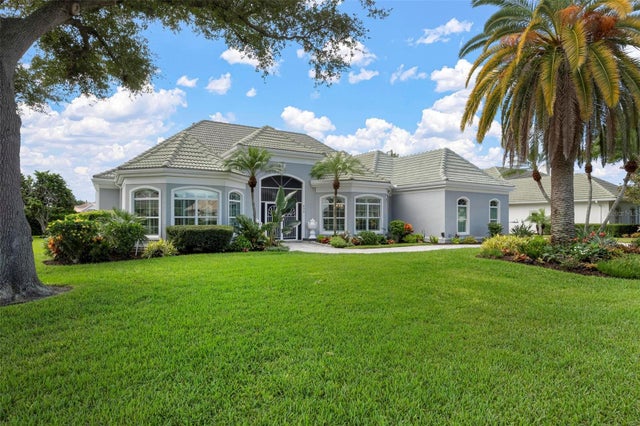 $1,299,000Single Family Residence For SaleActive3Beds3Total Baths3,747Sqft434 TREMINGHAM WAYVENICE, FL 34293THE RESERVE Subdivision
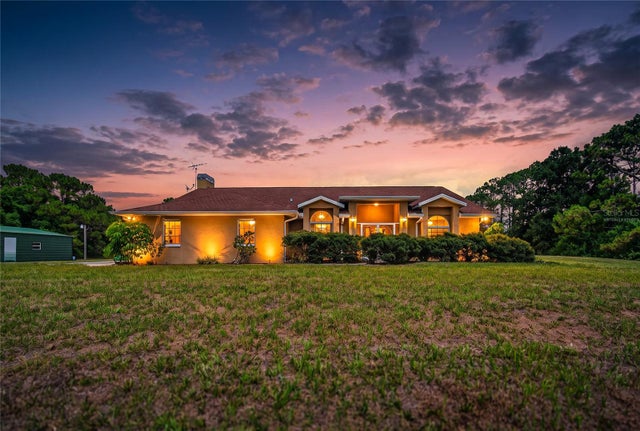 $1,300,000Single Family Residence For SaleActive3Beds2Total Baths2,193Sqft105 JACARANDA BOULEVARDVENICE, FL 34292EVERGLADE ESTATES Subdivision
 $1,290,000Single Family Residence For SaleActive4Beds4Total Baths3,254Sqft10908 BULLRUSH DRIVEVENICE, FL 34293SARASOTA NATIONAL PH 2A Subdivision
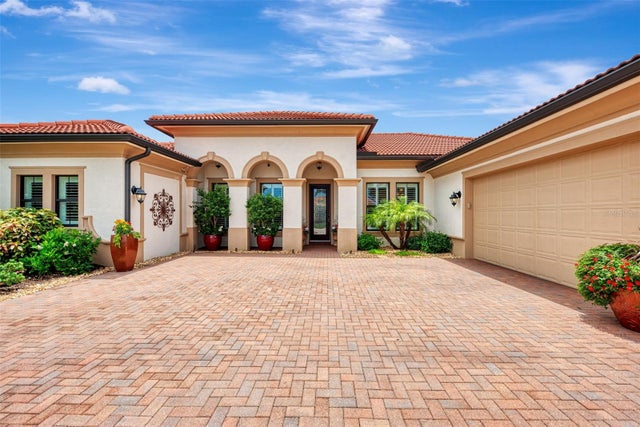 $1,290,000Single Family Residence For SaleActive3Beds3Total Baths3,611Sqft10965 BULLRUSH DRIVEVENICE, FL 34293SARASOTA NATIONAL Subdivision