

For SaleSingle Family ResidenceActive
18035 Home Run Drive
Venice, FL 34293
$1,320,000
14 Days On Site
- 4Beds
- 3Baths3 full
- 2,940Sq Ft
- $449Per Sq Ft
- 0.24Acres
- 2024Built
- Subdivision
- Gran Place
- County
- Sarasota
- MLS®
- A4710351
Overview
Beautifully positioned in the private gated community of SAM ROGERS GRAN PLACE in Wellen Park, this popular 2,900-square-foot Destin model delivers an exceptional blend of luxury, comfort and the sophistication of the quintessential Florida lifestyle. This home features 4- bedrooms plus a large office-den, 3 full bathrooms, large Pool and Lanai and a 3 1/2 plus car garage. You will enter this home and notice the beautiful neutral décor and coastal inspired design appointments that are welcoming and blend well with this clear tropical setting. With possibly the best views in Wellen Park, this home is perfectly positioned on a tranquil pond with protected green space behind and in front of the home with over 40 acres of natural preserves - ensuring privacy and serene views that will never be built on. Enjoy the panoramic views and sunsets from the private, enclosed large 60-foot Lanai that runs the length of the home and supports the large, custom designed PebbleTec 36-foot pool & spa. This property showcases Sam Rodgers superior craftsmanship and thoughtful design throughout—and is walkable to the highly sought-after Wellen Park, offering convenient access to dining, shopping, and vibrant community events. The striking curb appeal is enhanced by modern Nichiha USA architectural siding on the front elevation, setting the tone for the high-end finishes found throughout. Inside, you’ll find wood beams, luxury vinyl plank flooring, and plantation shutters throughout, creating a warm yet sophisticated ambiance. Designed for effortless entertaining, the home features a dramatic 90-degree sliding glass door that opens to the Lanai, extending your living space outdoors. The chef’s kitchen is elevated with full granite Cambria countertops and backings, above and under cabinet lighting as well as a full custom pantry by Inspired Closets with coffee bar combining elegance with everyday practicality. The primary suite is a true retreat, complete with custom built-ins closets by Inspired Closets, a custom vanity, and a spa-inspired bath featuring a Kohler soaking tub. The fully equipped outdoor kitchen with granite surfaces, gas grill, refrigerator and sink makes year-round entertaining a breeze. Additional premium features include hurricane-impact windows and sliders from PGT throughout the home. For the car enthusiast, the 3 car PLUS garage is truly a standout feature. The larger side entry garage is air-conditioned & both garages are finished in Polyaspartic floor coatings. With generous dimensions, the garages can accommodate 3 larger vehicles, while still providing valuable room for additional golf cart, workshop, recreational gear or storage. Other upgrades include gutters, a tankless gas water heater, and a dedicated electric vehicle charging outlet. Exclusive membership incentives are available for Gran Place homeowners to the Plantation Golf and Country Club which include pickle-ball, tennis and fitness center amenities. Conveniently located in the heart of Wellen Park and just a golf cart ride to DT Wellen park, near local beaches, Venice shopping and dining, Atlanta Braves Spring Training Facility, I-75 and area airports. This meticulously upgraded home offers a rare combination of luxury finishes, modern convenience, and an unbeatable location—delivering the ultimate Florida lifestyle.
Listing Snapshot
- Price
- $1,320,000
- Days On Site
- 14 Days
- Bedrooms
- 4
- Inside Area (SqFt)
- 2,940 sqft
- Total Baths
- 3
- Full Baths
- 3
- Partial Baths
- 0
- Lot Size
- 0.24 Acres
- Year Built
- 2024
- MLS® Number
- A4710351
- Status
- Active
- Property Tax
- $20,541.6 (2025)
- HOA/Condo/Coop Fees
- $375 monthly
- Sq Ft Source
- Public Records
Property Details
General Features
15 items
- Acres
- 0.24
- Attached Garage
- Yes
- Direction Faces
- East
- Foundation
- Concrete Perimeter, Slab
- Garage
- Yes
- Levels
- One
- Number Of Stories
- 1
- Parking
- Driveway, Electric Vehicle Charging Station(s), Garage Door Opener, Garage Faces Side, Garage, Attached
- Pets
- Breed Restrictions
- Property Sub Type
- Single Family Residence
- Sewer
- Public Sewer
- SqFt Total
- 4,501
- Utilities
- Cable Available, Natural Gas Available, Cable Connected, Electricity Connected, Natural Gas Connected, Sewer Connected, Underground Utilities, Water Connected
- Water Source
- Public
- Zoning
- V
Interior Features
17 items
- Appliances
- Convection Oven, Cooktop, Dishwasher, Disposal, Dryer, Gas Water Heater, Microwave, Range Hood, Refrigerator, Washer
- Cooling
- Central Air
- Flooring
- Tile
- Furnished
- Unfurnished
- Heating
- Heat Pump
- Interior
- Coffered Ceiling(s), Crown Molding, Eat-in Kitchen, High Ceilings, Open Floorplan, Tray Ceiling(s), Walk-In Closet(s)
- Laundry Features
- Laundry Room
- Spa
- Yes
- Window Features
- Storm Window(s)
Rooms
| Room | Dimensions | Level | Features |
|---|---|---|---|
| Bedroom 2 | 13x12 | ||
| Bedroom 3 | 13x12 | ||
| Bonus Room | 13x12 | ||
| Den | 12x16 | ||
| Dining Room | 15x10 | ||
| Kitchen | 10x24 | Breakfast Bar | |
| Living Room | 21x24 | Ceiling Fan(s) | |
| Master Bedroom | 13x18 | Ceiling Fan(s) |
Exterior Features
10 items
- Construction Details
- Other, Stucco
- Exterior
- Outdoor Kitchen, Rain Gutters
- Pool Features
- In Ground, Gunite, Heated, Screen Enclosure, Private
- Private Pool
- Yes
- Roof
- Membrane, Metal, Tile
- Spa
- Yes
- Spa Features
- Heated, In Ground
- View
- Pond, Water, Park/Greenbelt
- Waterview
- Pond, Water, Park/Greenbelt
- Windows/Doors
- Storm Window(s)
Community Features
8 items
- Association Amenities
- Cable TV, Gated
- Association Fee
- $1125.0
- Association Fee Frequency
- Quarterly
- Community Features
- Gated, Sidewalks, Street Lights
- MLS Area
- 34293 - Venice
- Township
- 40S
- Financing Terms Available
- Cash, Conventional
- Roads
- Asphalt
Location
18035 Home Run Drive, Venice, FL 34293 · 34293 - Venice


Neighborhood & Commute
ZIP Code 34293
- Median household income
- $79,896
- Income per person
- $51,643
- Households
- 24,907
- Average household size
- 2.01
- Median age
- 60.0
Source: Walk Score.
Disclosure: Community information and market data powered by Constellation Data Labs. Information is deemed reliable but not guaranteed.
Schools
- Elementary School
- Taylor Ranch Elementary
- Middle School
- Venice Area Middle
- High School
- Wellen Park High
Price & Status History
- Listing updated with changes from the MLS®
- Status changed to Active
- Listing first seen on site
Friends & Family
Similar Homes
For sale in Venice, single family residence, within 20% of this price.
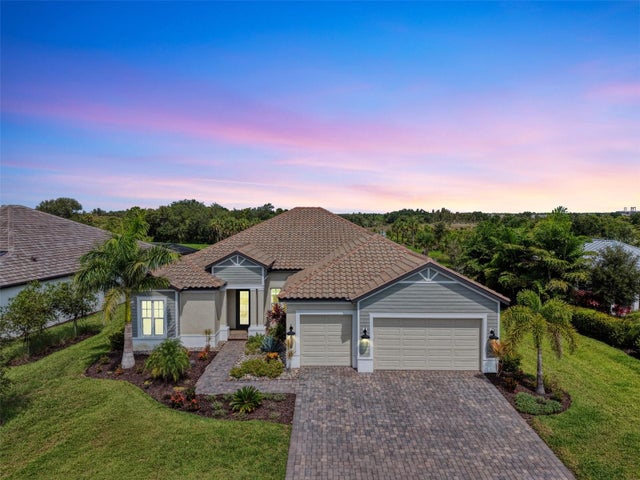 $1,325,000Single Family Residence For SaleActive3Beds3Total Baths2,871Sqft18045 HOME RUN DRIVEVENICE, FL 34293GRAN PLACE Subdivision
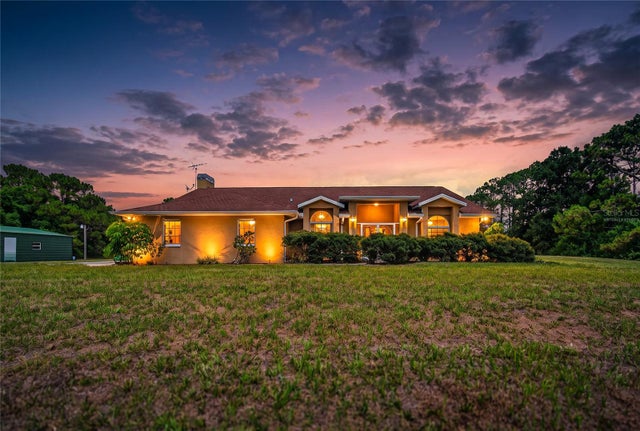 $1,300,000Single Family Residence For SaleActive3Beds2Total Baths2,193Sqft105 JACARANDA BOULEVARDVENICE, FL 34292EVERGLADE ESTATES Subdivision
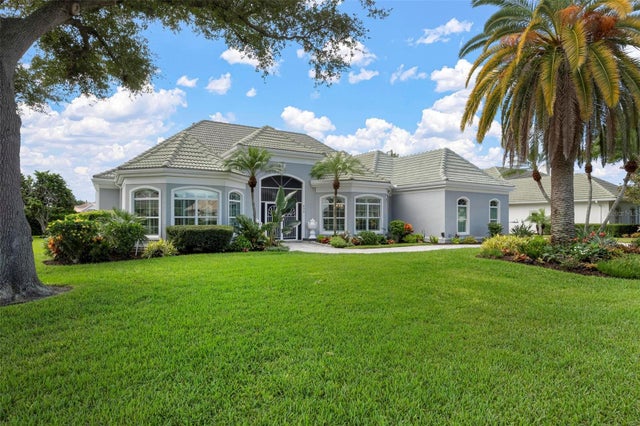 $1,299,000Single Family Residence For SaleActive3Beds3Total Baths3,747Sqft434 TREMINGHAM WAYVENICE, FL 34293THE RESERVE Subdivision
 $1,295,000Single Family Residence For SaleActive4Beds4Total Baths3,969Sqft9110 DEER COURTVENICE, FL 34293LAKE GERALDINE Subdivision