

For SaleSingle Family ResidenceActive
11225 Blissby Street
Venice, FL 34293
$1,595,000
70 Days On Site
- 4Beds
- 5Baths5 full
- 3,753Sq Ft
- $425Per Sq Ft
- 0.22Acres
- 2025Built
- Subdivision
- Everly/Wellen Park
- County
- Sarasota
- MLS®
- D6148529
Overview
Welcome to luxury living in Everly at Wellen Park**, where exceptional design, thoughtful upgrades and custom features come together in this beautifully appointed four-bedroom, five-bath home. Gorgeous custom furnishings, used for only a few months, are included, along with plantation shutters, making this home truly move-in ready.
The first floor showcases COREtec luxury vinyl plank flooring throughout, crown molding, detailed tray/coffered ceilings and impressive 12-foot ceilings in the living, kitchen & dining areas. A built-in sound system adds to the home's entertainment appeal.
The beautifully designed kitchen features quality cabinetry with soft-close doors/drawers, custom backsplash, breakfast bar & large butler's pantry. Upgraded appliances include a Café gas cooktop/range, Café double-door refrigerator, GE Advantium convection oven/air fryer/microwave and built-in microwave oven with convection and air-fryer capabilities,
The spacious first-floor primary suite features a custom ceiling treatment and generous walk-in closet with built-ins by Closets by Design. The luxurious en-suite bath includes a double-basin granite vanity, free-standing tub, private commode & separate shower. All showers feature rainheads in addition to traditional showerheads. A second en-suite bedroom is also on the main level, & all downstairs bedrooms feature custom closets.
Also on the first floor is a spacious office with double French doors and stylish "fandelier." The laundry room offers built-in cabinetry, utility tub, separate folding area & GE washer and dryer. A convenient pool bath provides easy outdoor access.
Upstairs, you'll find an additional full bedroom and bath plus a versatile bonus area ideal as a TV lounge, media room, playroom or private guest retreat.A wet bar, beverage refrigerator and countertop/cabinetry area make this an ideal entertainment space.
The upgrades extend well beyond the interior. Enjoy peace of mind with impact-resistant windows and doors, a whole-house gas generator, tankless water heater and three-stage whole-house water filtration system.
Outdoor living is a showstopper with a custom-designed heated saltwater PebbleTec pool and spa, complete with swim platform, two spillover basins, panoramic screening and stunning groutless marble pool-deck flooring. The area is prewired and preplumbed for a future outdoor kitchen, all overlooking tranquil lake and preserve views.
Car enthusiasts and those needing extra storage will appreciate a front-entry two-car garage and separate side-entry one-car garage, both with automatic openers and durable epoxy-coated floors. The property also features an irrigation system supplied by reclaimed water.
Perfectly situated on a quiet cul-de-sac street and outside a designated flood zone, this exceptional home enjoys a premier conservation lot with lake views within Everly.
Wellen Park is a master-planned Venice community designed around a walkable, connected lifestyle with restaurants, shopping, entertainment and abundant outdoor recreation. Everly is an upscale gated neighborhood featuring custom and semi-custom luxury homes by premier Florida builders, larger homesites and resort-style amenities including a pool, fitness center, clubhouse, trails and pickleball.
From the beautifully furnished interior to the spectacular pool, lake and preserve setting, this home is designed for enjoying the very best of Florida living.
Listing Snapshot
- Price
- $1,595,000
- Days On Site
- 70 Days
- Bedrooms
- 4
- Inside Area (SqFt)
- 3,753 sqft
- Total Baths
- 5
- Full Baths
- 5
- Partial Baths
- 0
- Lot Size
- 0.22 Acres
- Year Built
- 2025
- MLS® Number
- D6148529
- Status
- Active
- Property Tax
- $6,113.72 (2025)
- HOA/Condo/Coop Fees
- $356.93 monthly
- Sq Ft Source
- Public Records
Property Details
General Features
16 items
- Acres
- 0.22
- Attached Garage
- Yes
- Direction Faces
- North
- Foundation
- Slab
- Garage
- Yes
- Garage Spaces
- 3
- Levels
- Two
- Parking
- Garage Door Opener, Garage Faces Side, Attached
- Pets
- Yes
- Property Sub Type
- Single Family Residence
- Security
- Gated Community, Smoke Detector(s)
- Sewer
- Public Sewer
- SqFt Total
- 4,927
- Utilities
- Cable Available, Natural Gas Available, Cable Connected, Electricity Connected, Natural Gas Connected, Phone Available, Sewer Connected, Underground Utilities, Water Connected
- Water Source
- Public
- Zoning
- V
Interior Features
23 items
- Appliances
- Bar Fridge, Convection Oven, Dishwasher, Disposal, Dryer, Microwave, Range, Refrigerator, Tankless Water Heater, Washer
- Cooling
- Central Air, Zoned
- Furnished
- Furnished
- Heating
- Central, Electric
- Interior
- Built-in Features, Coffered Ceiling(s), Crown Molding, High Ceilings, Open Floorplan, Walk-In Closet(s)
- Laundry Features
- Inside, Laundry Room
- Spa
- Yes
- Window Features
- Window Coverings, Double Pane Windows, Storm Window(s), Window Treatments
Rooms
| Room | Dimensions | Level | Features |
|---|---|---|---|
| Balcony/Porch/Lanai | 32x10 | First | |
| Bathroom 2 | 10x5 | First | |
| Bathroom 3 | 8x5 | First | |
| Bathroom 4 | 10x6 | First | |
| Bathroom 5 | 9x5 | Second | |
| Bedroom 2 | 14x12 | First | Ceiling Fan(s) |
| Bedroom 3 | 13x11 | First | Ceiling Fan(s) |
| Bedroom 4 | 12x12 | Second | Ceiling Fan(s) |
| Great Room | 36x28 | First | Ceiling Fan(s) |
| Kitchen | 22x16 | First | Breakfast Bar |
| Laundry | 13x6 | First | |
| Master Bathroom | 13x13 | First | Double Vanity |
| Master Bedroom | 17x14 | First | Ceiling Fan(s) |
| Media Room | 21x17 | Second | Ceiling Fan(s) |
| Office | 18x10 | First | Ceiling Fan(s) |
Exterior Features
12 items
- Construction Details
- Block, Concrete, Stucco
- Exterior
- Gray Water System, Lighting, Rain Gutters
- Lot Features
- Paved, Private
- Patio And Porch
- Covered, Rear Porch, Screened
- Pool Features
- Gunite, Heated, In Ground, Salt Water, Screen Enclosure, Private
- Private Pool
- Yes
- Roof
- Tile
- Spa
- Yes
- Spa Features
- Heated, In Ground
- View
- Lake, Water, Park/Greenbelt
- Waterview
- Lake, Water, Park/Greenbelt
- Windows/Doors
- Window Coverings, Double Pane Windows, Storm Window(s), Window Treatments
Community Features
8 items
- Association Amenities
- Cable TV, Clubhouse, Fitness Center, Gated, Recreation Facilities, Spa/Hot Tub
- Association Fee
- $1070.79
- Association Fee Frequency
- Quarterly
- Community Features
- Gated, Clubhouse, Pool, Street Lights
- MLS Area
- 34293 - Venice
- Township
- 40S
- Financing Terms Available
- Cash, Conventional
- Roads
- Paved
Location
11225 Blissby Street, Venice, FL 34293 · 34293 - Venice


Neighborhood & Commute
ZIP Code 34293
- Median household income
- $79,896
- Income per person
- $51,643
- Households
- 24,907
- Average household size
- 2.01
- Median age
- 60.0
Source: Walk Score.
Disclosure: Community information and market data powered by Constellation Data Labs. Information is deemed reliable but not guaranteed.
Schools
- Elementary School
- Taylor Ranch Elementary
- Middle School
- Venice Area Middle
- High School
- Wellen Park High
Price & Status History
- Listing updated with changes from the MLS®
- Listing first seen on site
- Status changed to Active
Friends & Family
Similar Homes
For sale in Venice, single family residence, within 20% of this price.
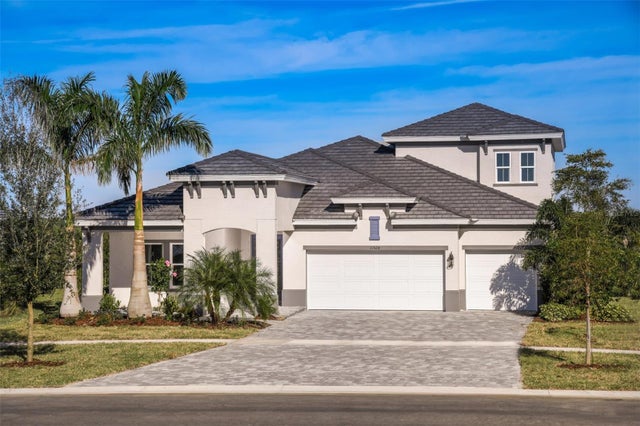 New Listing · 6 days on site$1,589,990Single Family Residence For SaleActive4Beds4Total Baths3,134Sqft11528 GLEAMING TERRACEVENICE, FL 34293WELLEN PARK Subdivision
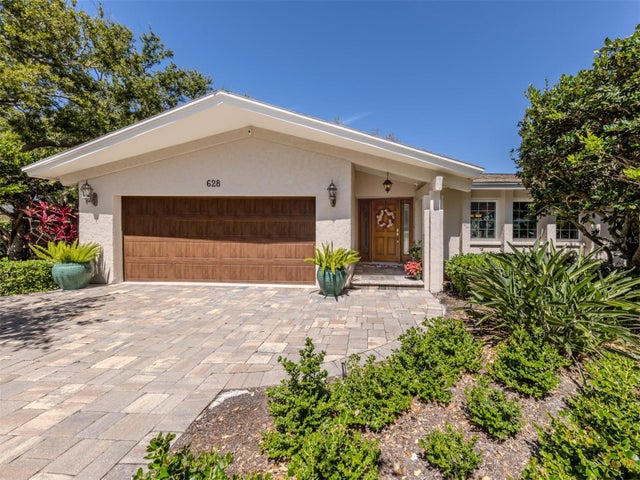 New Listing · a week on site$1,500,000Single Family Residence For SaleActive3Beds3Total Baths2,245Sqft628 CADIZ ROADVENICE, FL 34285VENICE GULF VIEW RESUB Subdivision
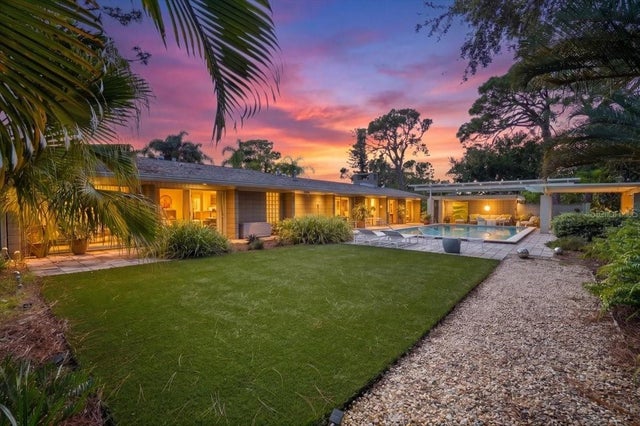 New Listing · 4 days on site$1,395,000Single Family Residence For SaleActive3Beds3Total Baths2,041Sqft500 SANTE JOSEPH STREETVENICE, FL 34285BEACH PARK Subdivision
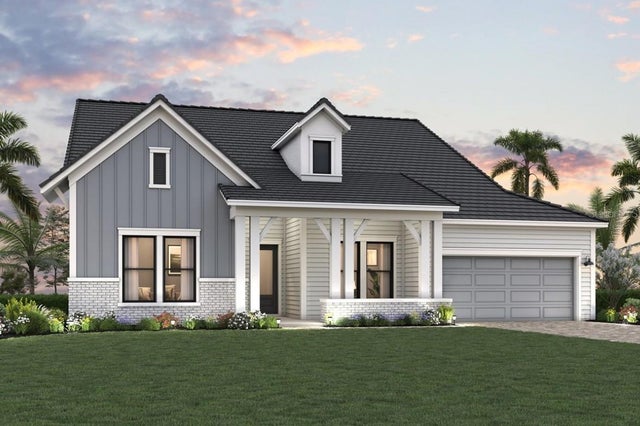 New Listing · 4 weeks on site$1,354,990Single Family Residence For SaleActive4Beds5Total Baths3,271Sqft18050 FOXTAIL LOOPVENICE, FL 34293PALMERA AT WELLEN PARK Subdivision