

For SaleSingle Family ResidenceActive
17905 Home Run Drive
Venice, FL 34293
$2,399,000
2 Days On Site
- 3Beds
- 4Baths3 full, 1 half
- 2,981Sq Ft
- $805Per Sq Ft
- 0.34Acres
- 2024Built
- Subdivision
- Gran Place
- County
- Sarasota
- MLS®
- A4712585
Overview
RARE OPPORTUNITY to own a ONE-OF-A-KIND Sam Rodgers CUSTOM HOME on the MOST PRIVATE HOMESITE in Gran Place at Wellen Park! Enjoy a GORGEOUS PRIVATE WATER VIEW w/NATURAL PRESERVES ON 3 SIDES offering an EXTRODINARY LEVEL OF PRIVACY & TRANQUILITY! This Sold Out Edgewater model offers 3 bedrooms plus bonus room, 3.5 baths and an oversized 3 car garage, but the true showstopper is the resort style outdoor oasis featuring the ONLY HOME on the market in WP with a DETACHED POOLSIDE CABANA! Inside this beautiful design curated home, an open-concept floor plan showcases 15’ vaulted ceilings w/stained floating wood beams, illuminated tray ceilings & an abundance of natural light pouring throughout. The gourmet kitchen is sure to be any Chefs dream featuring a 36” Cafe GAS RANGETOP, Wolf double ovens, Cafe microwave drawer, paneled Monogram dishwasher, & Sub-Zero refrig/freezer drawers. Enjoy an enlarged island, painted wood cabinetry, quartz countertops & backsplash, plus a custom coffee bar & separate wet bar w/wine cooler. DISAPPEARING CORNER SLIDING GLASS DOORS open the great room to breathtaking water & preserve views creating seamless indoor-outdoor living. Electric shades & a whole-home Sonos system add comfort & convenience. The private primary suite features lighted tray ceilings & double french doors that open up to the expansive lanai. The spa-inspired bath offers gorgeous porcelain tile, separate vanities, illuminated mirror cabinets, an oversized soaking tub, and a walk-in shower with FULL QUARTZ SURROUND. The custom built, walk-in closet provides extensive storage. Enjoy relaxing in the private bonus/retreat room featuring an electric fireplace, built-in bookcases & a stunning custom ceiling. Step outside to the AMAZING OUTDOOR OASIS featuring a HEATED SALTWATER POOL, NEGATIVE-EDGE SPA, and expansive lanai with tongue-and-groove ceilings. The spectacular DETACHED CABANA offers a FULL OUTDOOR KITCHEN w/built-in gas grill, 2 refrigerator drawers plus a GAS FIREPLACE, seating area, and PRIVATE BATHROOM! A pergola, outdoor shower, privacy shades, and Storm Smart enclosures enhance the experience. EXTENSIVE MATURE LANDSCAPING and designer landscape lighting create a lush, private retreat overlooking the water and preserves. Additional upgrades include tile flooring throughout, quartz surfaces, custom lighting, a well-appointed laundry room, and a 6' EXTENDED 3-CAR GARAGE with epoxy floors, insulation, mini-split A/C, overhead storage, and 50-amp EV outlet. Enjoy peace of mind with PGT IMPACT WINDOWS AND DOORS, a WHOLE-HOUSE GAS GENERATOR, nine security cameras, tankless water heater, water softener, and Taexx pest control. This home has so many upgrades that I have attached a detailed list of upgrades! Gran Place is a NATURAL GAS COMMUNITY and offers some of the LOWEST HOA and CDD fees in Wellen Park! Gran Place is just 2 short miles from Downtown Wellen, offering waterfront dining, boutique shopping, entertainment, & year-round events across 175 acres. Residents will enjoy the 3-mile health & wellness trail, food truck arena, splash pad, playground, activity lake with paddleboards & kayaks, plus over 20 miles of scenic nature & fitness trails. With easy access to major highways, world-class beaches, Downtown Venice, & Downtown Sarasota, everything you need is within reach. DON’T MISS OUT ON THIS GOLDEN OPPORTUNITY TO OWN YOUR OWN SLICE OF PARADISE IN ONE OF THE MOST PRIVATE, EXCLUSIVE COMMUNITIES IN WELLEN PARK, VENICE, FL!
Listing Snapshot
- Price
- $2,399,000
- Days On Site
- 2 Days
- Bedrooms
- 3
- Inside Area (SqFt)
- 2,981 sqft
- Total Baths
- 4
- Full Baths
- 3
- Partial Baths
- 1
- Lot Size
- 0.34 Acres
- Year Built
- 2024
- MLS® Number
- A4712585
- Status
- Active
- Property Tax
- $21,643.51 (2025)
- HOA/Condo/Coop Fees
- $375 monthly
- Sq Ft Source
- Builder
Property Details
General Features
17 items
- Acres
- 0.34
- Attached Garage
- Yes
- Direction Faces
- Southeast
- Foundation
- Slab
- Garage
- Yes
- Garage Spaces
- 3
- Levels
- One
- Number Of Stories
- 1
- Parking
- Driveway, Garage Door Opener, Oversized, Attached
- Pets
- Breed Restrictions, Cats OK, Dogs OK, Yes
- Property Sub Type
- Single Family Residence
- Security
- Closed Circuit Camera(s), Fire Alarm, Gated Community, Smoke Detector(s)
- Sewer
- Public Sewer
- SqFt Total
- 4,157
- Utilities
- Cable Available, Natural Gas Available, Cable Connected, Electricity Available, Electricity Connected, Natural Gas Connected, Phone Available, Sewer Available, Sewer Connected, Water Available, Water Connected
- Water Source
- Public
- Zoning
- V
Interior Features
17 items
- Appliances
- Bar Fridge, Convection Oven, Dishwasher, Disposal, Dryer, Freezer, Gas Cooktop, Gas Water Heater, Ice Maker, Microwave, Range Hood, Refrigerator, Tankless Water Heater, Washer, Wine Refrigerator
- Cooling
- Central Air, Humidity Control
- Fireplace
- Yes
- Fireplace Features
- Electric, Gas, Other, Outside, Stone, Ventless
- Flooring
- Ceramic Tile, Tile
- Furnished
- Unfurnished
- Heating
- Natural Gas
- Interior
- Beamed Ceilings, Built-in Features, Crown Molding, Dry Bar, Eat-in Kitchen, High Ceilings, Open Floorplan, Stone Counters, Tray Ceiling(s), Vaulted Ceiling(s), Walk-In Closet(s), Wet Bar
- Laundry Features
- Inside, Laundry Room, Washer Hookup
- Spa
- Yes
- Window Features
- Window Coverings, ENERGY STAR Qualified Windows, Storm Window(s), Window Treatments
Rooms
| Room | Dimensions | Level | Features |
|---|---|---|---|
| Bathroom 2 | First | Ceiling Fan(s) | |
| Bathroom 3 | First | Ceiling Fan(s) | |
| Bonus Room | First | Ceiling Fan(s) | |
| Great Room | First | Ceiling Fan(s) | |
| Kitchen | First | Kitchen Island, Stone Counters, Wet Bar | |
| Master Bedroom | First | Ceiling Fan(s) |
Exterior Features
13 items
- Construction Details
- Block, Concrete, Stucco
- Exterior
- Lighting, Outdoor Grill, Outdoor Kitchen, Outdoor Shower, Rain Gutters, Storage
- Lot Features
- Corner Lot, Cul-De-Sac, Landscaped, Paved, Private
- Other Structures
- Cabana, Outdoor Kitchen, Storage
- Patio And Porch
- Covered, Screened
- Pool Features
- In Ground, Gunite, Heated, Salt Water, Screen Enclosure, Tile, Private
- Private Pool
- Yes
- Roof
- Tile
- Spa
- Yes
- Spa Features
- Heated
- View
- Pond, Water, Pool, Trees/Woods
- Waterview
- Pond, Water, Pool, Trees/Woods
- Windows/Doors
- Window Coverings, ENERGY STAR Qualified Windows, Storm Window(s), Window Treatments
Community Features
7 items
- Association Fee
- $1125.0
- Association Fee Frequency
- Quarterly
- Community Features
- Gated, Street Lights
- MLS Area
- 34293 - Venice
- Township
- 40S
- Financing Terms Available
- Cash, Conventional, FHA
- Roads
- Asphalt
Location
17905 Home Run Drive, Venice, FL 34293 · 34293 - Venice


Neighborhood & Commute
ZIP Code 34293
- Median household income
- $79,896
- Income per person
- $51,643
- Households
- 24,907
- Average household size
- 2.01
- Median age
- 60.0
Source: Walk Score.
Disclosure: Community information and market data powered by Constellation Data Labs. Information is deemed reliable but not guaranteed.
Schools
- Elementary School
- Taylor Ranch Elementary
- Middle School
- Venice Area Middle
- High School
- Wellen Park High
Price & Status History
- Listing updated with changes from the MLS®
- Status changed to Active
- Listing first seen on site
Friends & Family
Similar Homes
For sale in Venice, single family residence, within 20% of this price.
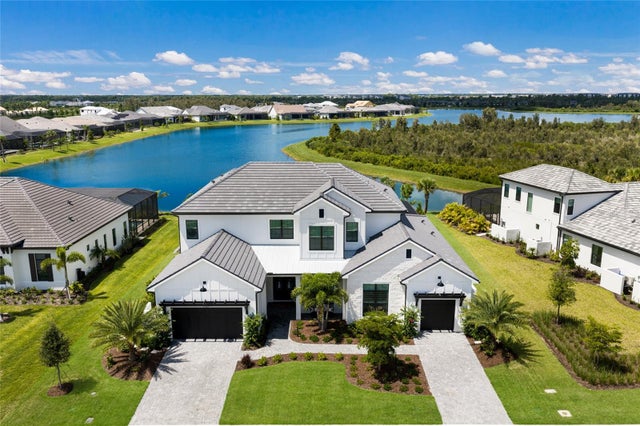
 $2,349,000Single Family Residence For SaleActive3Beds4Total Baths3,169Sqft17071 WATERWORKS TERRACEVENICE, FL 34293EVERLY/WELLEN PARK Subdivision
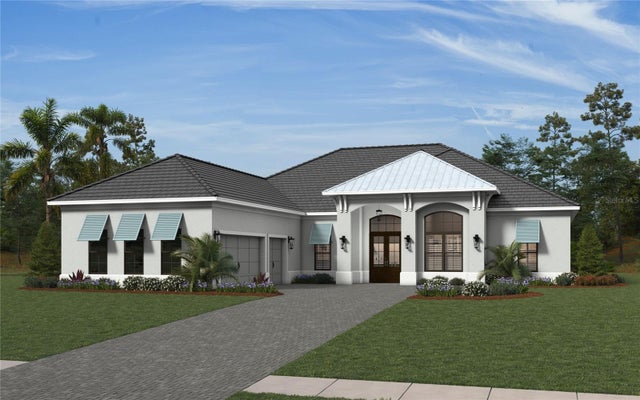
 $2,495,000Single Family Residence For SaleActive4Beds6Total Baths4,189Sqft17129 WATERWORKS TERRACEVENICE, FL 34293EVERLY/WELLEN PARK Subdivision
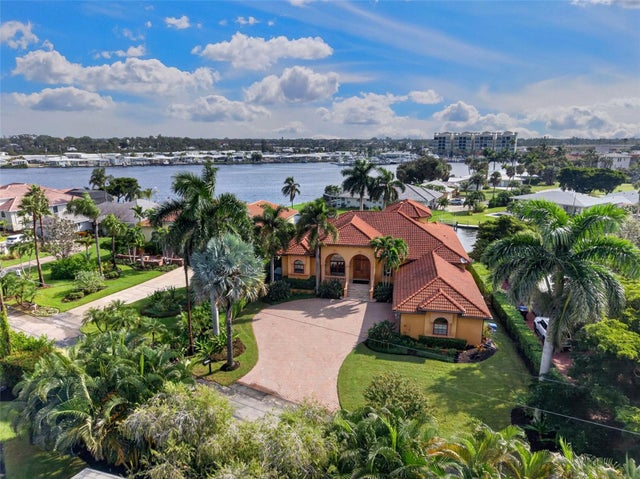
 $1,986,990Single Family Residence For SaleActive3Beds4Total Baths3,435Sqft11790 BLISSBY STREETVENICE, FL 34293EVERLY AT WELLEN PARK Subdivision
 New Listing · 4 weeks on site$2,850,000Single Family Residence For SaleActive3Beds3Total Baths3,512Sqft316 W BAY DRIVEVENICE, FL 34285BAY SHORE ACRES Subdivision