

For SaleSingle Family ResidenceActive
316 W Bay Drive
Venice, FL 34285
$2,850,000
26 Days On Site
- 3Beds
- 3Baths3 full
- 3,512Sq Ft
- $812Per Sq Ft
- 0.42Acres
- 2003Built
- Subdivision
- Bay Shore Acres
- County
- Sarasota
- MLS®
- A4708972
Overview
Waterfront living meets exceptional design and luxury at 316 West Bay Drive on Venice Island. Enjoy beautiful water views, a private dock and boat lift, and a pool and spa, all just a short walk from Historic Downtown Venice. This spacious 3-bedroom, 3-bath residence offers approximately 3,512 square feet of living space and is offered turnkey furnished, bringing together refined finishes, boating convenience, and the best of the Florida lifestyle.
Designed with distinctive architectural details, the home features boxed coffered ceilings and double tray ceilings, bamboo and travertine stone flooring, granite countertops, and full-slab granite and onyx shower walls. The kitchen showcases Sub-Zero and Miele stainless steel appliances complemented by European cabinetry. An upstairs bonus room offers additional flexible living space, while the office provides a dedicated workspace with doors installed in 2024.
Outdoor living is equally inviting, with waterfront views, a private dock and boat lift, and a pool and spa. The outdoor kitchen creates an ideal setting for dining and entertaining. The property is just a short walk from Historic Downtown Venice, where local restaurants, boutiques, community events, and everyday conveniences are close at hand.
Recent improvements include pool resurfacing in 2024, a refurbished wine refrigerator in 2024, and office doors installed in 2024. Fencing and a storage shed were added in 2023.
With its striking interior finishes, private boating amenities, inviting outdoor spaces, turnkey furnishings, and sought-after Venice Island location, 316 West Bay Drive offers a distinctive opportunity to enjoy waterfront living close to the charm of Historic Downtown Venice.
Listing Snapshot
- Price
- $2,850,000
- Days On Site
- 26 Days
- Bedrooms
- 3
- Inside Area (SqFt)
- 3,512 sqft
- Total Baths
- 3
- Full Baths
- 3
- Partial Baths
- 0
- Lot Size
- 0.42 Acres
- Year Built
- 2003
- MLS® Number
- A4708972
- Status
- Active
- Property Tax
- $29,429.61 (2025)
- HOA/Condo/Coop Fees
- N/A
- Sq Ft Source
- Public Records
Property Details
General Features
16 items
- Acres
- 0.42
- Attached Garage
- Yes
- Direction Faces
- West
- Foundation
- Slab
- Garage
- Yes
- Garage Spaces
- 3
- Levels
- Two
- Number Of Stories
- 2
- Parking
- Attached
- Property Sub Type
- Single Family Residence
- Sewer
- Public Sewer
- SqFt Total
- 5,125
- Style
- Mediterranean
- Utilities
- Cable Available, Cable Connected, Electricity Connected, Water Connected
- Water Source
- Public
- Zoning
- RSF2
Interior Features
22 items
- Appliances
- Cooktop, Dishwasher, Disposal, Dryer, Electric Water Heater, Ice Maker, Microwave, Range, Range Hood, Refrigerator, Washer
- Cooling
- Central Air
- Fireplace
- Yes
- Fireplace Features
- Gas, Living Room
- Flooring
- Wood, Bamboo
- Furnished
- Furnished
- Heating
- Electric
- Interior
- High Ceilings, Stone Counters, Tray Ceiling(s), Wet Bar
- Laundry Features
- Laundry Room
- Spa
- Yes
Rooms
| Room | Dimensions | Level | Features |
|---|---|---|---|
| Balcony/Porch/Lanai | 10x9 | First | |
| Bathroom 2 | First | ||
| Bedroom 2 | 8x5 | First | |
| Bedroom 3 | 11x12 | First | |
| Den | 21x10 | First | |
| Dining Room | 15x12 | First | |
| Foyer | 7x9 | First | |
| Great Room | 24x25 | First | |
| Kitchen | 18x12 | First | Breakfast Bar, Granite Counters |
| Loft | 15x16 | Second | |
| Master Bathroom | 14x13 | First | Bidet, Double Vanity |
| Master Bedroom | 14x13 | First |
Exterior Features
12 items
- Construction Details
- Block, Stucco
- Exterior
- Balcony, Lighting, Outdoor Grill, Outdoor Kitchen, Private Yard, Rain Gutters, Dock
- Fencing
- Fenced
- Other Structures
- Outdoor Kitchen, Shed(s)
- Patio And Porch
- Covered
- Pool Features
- In Ground, Gunite, Heated, Private
- Private Pool
- Yes
- Roof
- Tile
- Spa
- Yes
- Spa Features
- Heated, In Ground
- View
- Canal, Water, Pool
- Waterview
- Canal, Water, Pool
Community Features
3 items
- MLS Area
- 34285 - Venice
- Township
- 39S
- Roads
- Paved
Location
316 W Bay Drive, Venice, FL 34285 · 34285 - Venice


Neighborhood & Commute
ZIP Code 34285
- Median household income
- $64,395
- Income per person
- $57,002
- Households
- 11,996
- Average household size
- 1.67
- Median age
- 69.6
Source: Walk Score.
Disclosure: Community information and market data powered by Constellation Data Labs. Information is deemed reliable but not guaranteed.
Schools
- Elementary School
- Venice Elementary
- Middle School
- Venice Area Middle
- High School
- Venice Senior High
Price & Status History
- Listing updated with changes from the MLS®
- Status changed to Active
- Listing first seen on site
Friends & Family
Similar Homes
For sale in Venice, single family residence, within 20% of this price.
 $2,850,000Single Family Residence For SaleActive5Beds7Total Baths3,608Sqft640 GRANADA AVENUEVENICE, FL 34285VENICE GULF VIEW SEC OF Subdivision
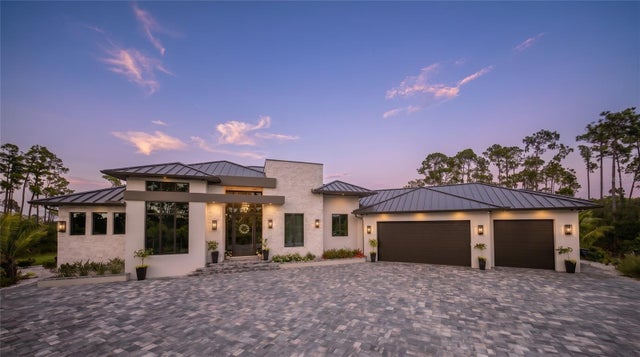 $2,949,900Single Family Residence For SaleActive4Beds5Total Baths5,402Sqft9240 FALCON COURTVENICE, FL 34293LAKE GERALDINE Subdivision
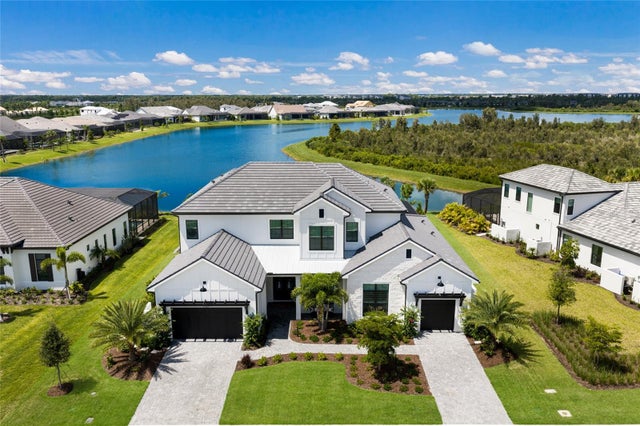 $2,495,000Single Family Residence For SaleActive4Beds6Total Baths4,189Sqft17129 WATERWORKS TERRACEVENICE, FL 34293EVERLY/WELLEN PARK Subdivision
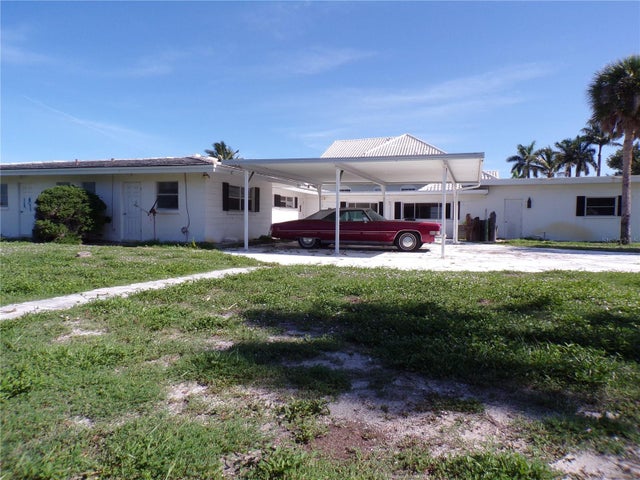 $3,250,000Single Family Residence For SaleActive4Beds3Total Baths2,292Sqft1124 SUNSET DRIVEVENICE, FL 34285VENICE ISLAND NW OF DOWNTOWN W-622000 Subdivision