

For SaleCondominiumActive
10205 Staggerbush Drive 102
Venice, FL 34293
$374,900
24 Days On Site
- 2Beds
- 2Baths2 full
- 1,379Sq Ft
- $272Per Sq Ft
- 2022Built
- Subdivision
- Sarasota National
- County
- Sarasota
- MLS®
- N6146026
Overview
Stunning Water Views & Resort Style Living! Enjoy exceptional water views from nearly every room in this beautiful two-bedroom, two-bath condo! The desirable split-bedroom floor plan offers added privacy, while tile flooring throughout the main living areas and carpeting in the bedrooms provide comfort and style. The gourmet kitchen features quartz countertops, 42 in cabinets, stainless steel appliances, subway tile backsplash, a breakfast bar and designer lighting.
A separate dining room provides the perfect setting for entertaining family and friends. The spacious primary suite is a true retreat, complete with elegant coffered ceilings and a walk-in closet. The en-suite bath offers dual sinks and a glass-enclosed walk-in shower. The home has High Wind Impact windows and Beautiful furnishings are negotiable. Located in a guard-gated golf course community, residents enjoy an impressive array of resort-style amenities, including two restaurants and a pool side Tiki Bar a heated swimming pool, lap pool, tennis and pickleball courts, bocce ball, a fitness center with classes, and a variety of social activities and clubs. Conveniently located near shopping, dining, and the beautiful Gulf Coast beaches, this condo offers the perfect blend of comfort, recreation, and Florida lifestyle living. Come enjoy the views, the amenities, and the lifestyle you've been looking for!
Listing Snapshot
- Price
- $374,900
- Days On Site
- 24 Days
- Bedrooms
- 2
- Inside Area (SqFt)
- 1,379 sqft
- Total Baths
- 2
- Full Baths
- 2
- Partial Baths
- 0
- Lot Size
- N/A
- Year Built
- 2022
- MLS® Number
- N6146026
- Status
- Active
- Property Tax
- $4,202.15 (2025)
- HOA/Condo/Coop Fees
- $402 monthly
- Sq Ft Source
- Public Records
Property Details
General Features
17 items
- Attached Garage
- Yes
- Direction Faces
- Southwest
- Foundation
- Slab
- Garage
- Yes
- Garage Spaces
- 1
- Levels
- One
- Number Of Stories
- 1
- Parking
- Driveway, Garage Door Opener, Attached
- Pets
- Breed Restrictions, Cats OK, Dogs OK, Yes
- Property Sub Type
- Condominium
- Security
- Fire Alarm, Fire Sprinkler System, Gated Community, Key Card Entry, Security Gate, Security Lights, Smoke Detector(s)
- Sewer
- Public Sewer
- SqFt Total
- 1,831
- Style
- Contemporary, Florida, Mediterranean
- Utilities
- Cable Available, Cable Connected, Electricity Connected, Sewer Connected, Water Connected
- Water Source
- Public
- Zoning
- RE1
Interior Features
14 items
- Appliances
- Dishwasher, Disposal, Dryer, Electric Water Heater, Microwave, Range, Refrigerator, Washer
- Cooling
- Central Air
- Flooring
- Carpet, Tile
- Furnished
- Negotiable
- Heating
- Central, Electric
- Interior
- Coffered Ceiling(s), Crown Molding, Open Floorplan, Tray Ceiling(s), Walk-In Closet(s)
- Laundry Features
- Inside, Laundry Room
- Window Features
- Blinds, Storm Window(s), Tinted Windows
Rooms
| Room | Dimensions | Level | Features |
|---|---|---|---|
| Balcony/Porch/Lanai | 18x9 | First | |
| Bedroom 2 | 11x10 | First | Ceiling Fan(s) |
| Dining Room | 13x11 | First | Ceiling Fan(s) |
| Great Room | 16x14 | First | Ceiling Fan(s) |
| Kitchen | 12x10 | First | |
| Master Bedroom | 13x13 | First | Ceiling Fan(s) |
Exterior Features
8 items
- Construction Details
- Block, Stucco
- Exterior
- Lighting
- Lot Features
- Cul-De-Sac, Landscaped, Near Golf Course, Private
- Patio And Porch
- Covered, Screened
- Roof
- Tile
- View
- Lake, Water
- Waterview
- Lake, Water
- Windows/Doors
- Blinds, Storm Window(s), Tinted Windows
Community Features
8 items
- Association Amenities
- Cable TV, Clubhouse, Fitness Center, Gated, Park, Playground, Pool, Recreation Facilities, Security, Shuffleboard Court, Tennis Court(s)
- Association Fee
- $1206.0
- Association Fee Frequency
- Quarterly
- Community Features
- Gated, Clubhouse, Fitness Center, Golf, Playground, Pool, Restaurant, Sidewalks, Tennis Court(s), Street Lights
- MLS Area
- 34293 - Venice
- Township
- 39
- Financing Terms Available
- Cash, Conventional
- Roads
- Asphalt, Paved
Location
10205 Staggerbush Drive 102, Venice, FL 34293 · 34293 - Venice


Neighborhood & Commute
ZIP Code 34293
- Median household income
- $79,896
- Income per person
- $51,643
- Households
- 24,907
- Average household size
- 2.01
- Median age
- 60.0
Source: Walk Score.
Disclosure: Community information and market data powered by Constellation Data Labs. Information is deemed reliable but not guaranteed.
Schools
- Elementary School
- Taylor Ranch Elementary
- Middle School
- Venice Area Middle
- High School
- Venice Senior High
Price & Status History
- Listing updated with changes from the MLS®
- Status changed to Active
- Listing first seen on site
Friends & Family
Similar Homes
For sale in Venice, condominium, within 20% of this price.
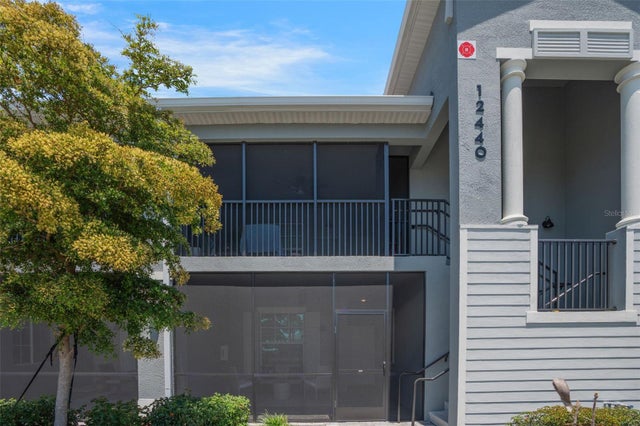 $379,000Condominium For SaleActive2Beds2Total Baths1,353Sqft12440 WELLEN GOLF STREET 105VENICE, FL 34293WELLEN PARK GOLF AND COUNTRY CLUB Subdivision
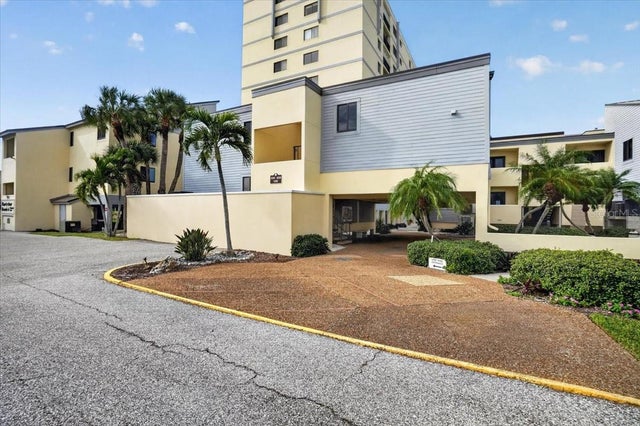 New Listing · 2 weeks on site$379,000Condominium For SaleActive1Beds1Total Baths805Sqft700 GOLDEN BEACH BOULEVARD 130VENICE, FL 34285MACARTHUR BEACH Subdivision
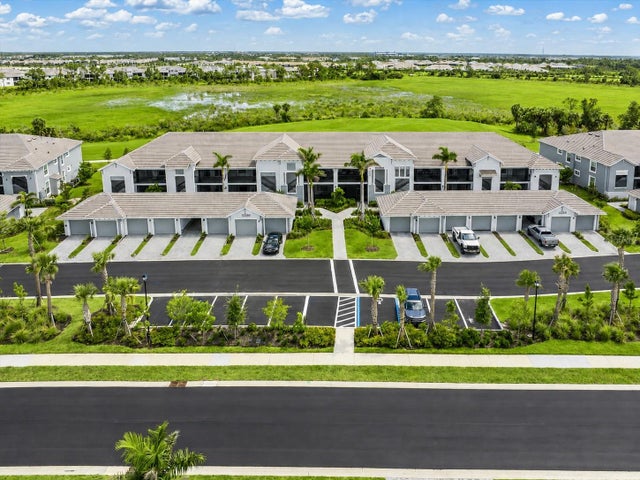 $379,000Condominium For SaleActive2Beds2Total Baths1,568Sqft12550 GALAPAGOS COURT 208VENICE, FL 34293WELLEN PARK GOLF & COUNTRY CLUB Subdivision
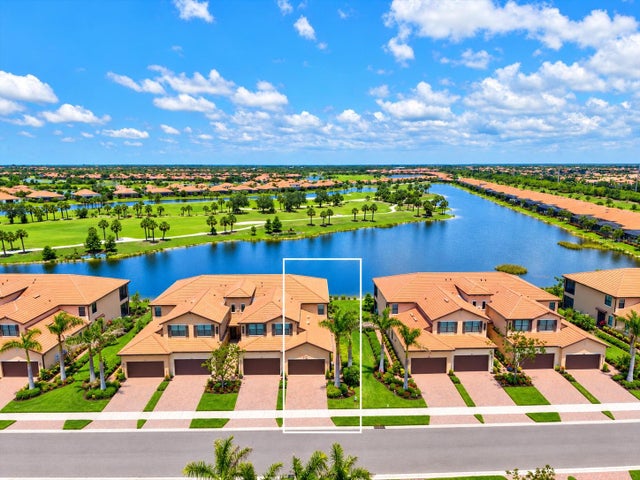 New Listing · 2 weeks on site$379,900Condominium For SaleActive3Beds2Total Baths1,737Sqft10808 TARFLOWER DRIVE 102VENICE, FL 34293SARASOTA NATIONAL Subdivision