

SoldSingle Family ResidenceSold
11311 Grandview Drive
Dade City, FL 33525
$733,000
- 4Beds
- 3Baths3 full
- 2,549Sq Ft
- $288Per Sq Ft
- 1.02Acres
- 2002Built
- Subdivision
- Grandview Grove
- County
- Pasco
- MLS®
- TB8501349
Overview
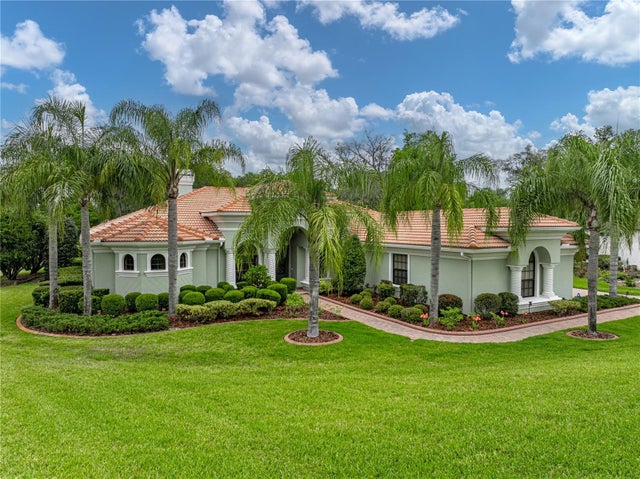
Experience luxury living in this stunning remodeled 4-bedroom, 3-bath home situated on a sprawling 1-acre lot. Before you even enter through the impressive double front doors, you’re welcomed by a beautiful water feature and mature landscaping that create an unforgettable first impression. Inside, soaring ceilings, 8-foot doors, and custom stonework throughout the home set a grand and elegant tone. The thoughtful split floor plan offers both privacy and versatility, with separate living and family rooms, a formal dining room, a breakfast nook, and two guest wings, making the home ideal for entertaining, hosting guests, and everyday living. The updated kitchen features granite countertops, stainless steel appliances, and plenty of space for cooking and gathering. The spacious primary suite is a true retreat, offering dual closets, electric shades, custom door shutters, and a beautifully finished ensuite bath with floor-to-ceiling tile, custom cabinetry, soaking tub, walk-in shower, and dual sinks. Plantation shutters on the front windows add timeless style and charm. Step outside to your private backyard oasis featuring a pool, outdoor kitchen with bar seating, firepit, expansive seating areas, and a magnificent view. The outdoor space is also wired for a hot tub and includes extra power outlets, making it perfect for entertaining, relaxing, or hosting special gatherings. Additional highlights include a built-in fireplace with a feature wall in the living room, a flexible office or bonus space connected to the garage/laundry area, and a roof replaced in 2017. This home blends comfort, functionality, and sophistication in a beautiful setting. Don’t miss your chance to make it yours!
Listing Snapshot
- Price
- $733,000
- Days On Site
- N/A
- Bedrooms
- 4
- Inside Area (SqFt)
- 2,549 sqft
- Total Baths
- 3
- Full Baths
- 3
- Partial Baths
- 0
- Lot Size
- 1.02 Acres
- Year Built
- 2002
- MLS® Number
- TB8501349
- Status
- Sold
- Property Tax
- $3,710.69 (2025)
- HOA/Condo/Coop Fees
- $4.17 monthly
- Sq Ft Source
- Estimated
Property Details
General Features
16 items
- Acres
- 1.02
- Attached Garage
- Yes
- Direction Faces
- East
- Foundation
- Slab
- Garage
- Yes
- Garage Spaces
- 3
- Levels
- One
- Number Of Stories
- 1
- Parking
- Garage Door Opener, Oversized, Attached
- Pets
- Yes
- Property Sub Type
- Single Family Residence
- Sewer
- Septic Tank
- SqFt Total
- 3,614
- Utilities
- Cable Available, Electricity Connected, Water Connected
- Water Source
- Public
- Zoning
- AR
Interior Features
20 items
- Appliances
- Dishwasher, Dryer, Range, Range Hood, Refrigerator, Washer
- Cooling
- Central Air
- Fireplace
- Yes
- Fireplace Features
- Electric
- Flooring
- Laminate, Tile
- Furnished
- Unfurnished
- Heating
- Central
- Interior
- High Ceilings, Open Floorplan, Stone Counters
- Laundry Features
- Electric Dryer Hookup, Laundry Room
- Window Features
- Window Coverings, Blinds, Window Treatments
Rooms
| Room | Dimensions | Level | Features |
|---|---|---|---|
| Balcony/Porch/Lanai | 24.8x44.7 | First | |
| Bedroom 2 | 10.1x10.1 | First | |
| Bedroom 3 | 10.1x13.7 | First | |
| Bedroom 4 | 10.1x11.3 | First | |
| Dining Room | 10.11x12.4 | First | |
| Family Room | 15.2x17.9 | First | |
| Kitchen | 11.2x8.5 | First | |
| Living Room | 14.2x16.2 | First | |
| Master Bedroom | 12.2x17.9 | First | |
| Office | 9.1x9.6 | First |
Exterior Features
10 items
- Construction Details
- Block, Stucco
- Exterior
- Fire Pit, Outdoor Grill, Outdoor Kitchen
- Other Structures
- Outdoor Kitchen
- Patio And Porch
- Front Porch, Screened
- Pool Features
- In Ground, Screen Enclosure, Private
- Private Pool
- Yes
- Roof
- Shingle
- View
- Pool
- Waterview
- Pool
- Windows/Doors
- Window Coverings, Blinds, Window Treatments
Community Features
6 items
- Association Fee
- $50.0
- Association Fee Frequency
- Annually
- MLS Area
- 33525 - Dade City/Richland
- Township
- 25S
- Financing Terms Available
- Cash, Conventional, VA Loan
- Roads
- Paved
Location
11311 Grandview Drive, Dade City, FL 33525 · 33525 - Dade City/Richland


Neighborhood & Commute
ZIP Code 33525
- Median household income
- $65,668
- Income per person
- $34,793
- Households
- 9,589
- Average household size
- 2.36
- Median age
- 42.5
Source: Walk Score.
Disclosure: Community information and market data powered by Constellation Data Labs. Information is deemed reliable but not guaranteed.
Price & Status History
- Listing updated with changes from the MLS®
- Status changed to Closed
Friends & Family
Similar Homes
For sale in Dade City, single family residence, within 20% of this price.
 $750,000Single Family Residence SoldSold3Beds4Total Baths3,668Sqft34201 KENTUCKY DERBY PLACEDADE CITY, FL 33525FARMINGTON HILLS SUB Subdivision
 $775,000Single Family Residence SoldSold3Beds3Total Baths3,365Sqft13551 CARNOUSTIE CIRCLEDADE CITY, FL 33525LAKE JOVITA GOLF & COUNTRY CLUB PH 03B Subdivision
 $789,000Single Family Residence SoldSold3Beds4Total Baths2,122Sqft15833 JESSAMINE ROADDADE CITY, FL 33523NA Subdivision
 $800,000Single Family Residence SoldSold3Beds4Total Baths3,769Sqft33818 AMERICANA AVENUEDADE CITY, FL 33525LAKE JOVITA GOLF & COUNTRY CLUB PH 02A Subdivision