

SoldSingle Family ResidenceSold
14436 Hale Road
Dade City, FL 33523
$825,000
- 4Beds
- 8Baths6 full, 2 half
- 5,115Sq Ft
- $161Per Sq Ft
- 3.52Acres
- 1969Built
- Subdivision
- Hale Road
- County
- Pasco
- MLS®
- T3395960
Overview
This stunning estate home is breathtakingly unique and charming. A winding circular driveway leads you back to the home past the lushly wooded and landscaped property. You will feel transported to another place and time in this private setting. This is a brick home with solid concrete pillars built in 1969 and is truly made for entertaining. Brick Stairs lead to your rocking chair front porch and as you enter through the Leaded Glass Front Door you will appreciate the high ceilings, uniqueness of the home, and variety of living spaces. The formal living room, complete with wood-burning fireplace, and half bathroom at Foyer, is ideal for hosting guests. The Family Room also has a wood burning fireplace with Coral Stone front/mantle and enclaves for your electronics. The Family Room has ceiling to floor windows that allow a lot of natural light to come through. Crown Moulding throughout. A well-appointed kitchen is perfectly situated and overlooks the Lanai/Pool area with access to the 2 Car-Garage at the rear. The Kitchen features 2 side-by-side Stainless Steel Refrigerators, 2 dishwashers, double ovens, cooking island with cooktop and breakfast bar, a lot of cabinets space for storage, Granite Countertops, and custom Cherrywood Cabinets with pull-outs. The Spacious Main Bedroom is on the first floor with 2 Main Bathrooms (his and hers), a spacious walk-in closet with built in shelves and drawers, a separate sitting area, and a side door that leads to the Single Car Garage. The First Floor is complete with the Second Bedroom off the Foyer and a Sunroom off the Family Room via Sliding Doors. The Second Floor features the Third and Fourth Bedrooms and has a Separate Office area. Bedroom 3 has 2 large walk-in Closets and its private Bathroom Ensuite. There is a full bathroom in the hallway. Stairs from the Sunroom lead down to the Basement with “Pecky-Wood Cypress” paneling, brick floors, recessed lighting, wet-bar with sink and mini refrigerator, and a full Bathroom. The Inground-Pool is fully caged with Brick Paver Deck, Spacious Lanai, Salt-Water Filtration, and the Deep-End is 9’. Beautiful Waterfall and Koi Pond complement this area. Pool House has a covered Front Porch, open floorplan, full bathroom, and kitchen. Additional Details for this home are: Including the Pool House there are 5 Bedrooms, 6 Full Bathrooms and 2 Half Bathrooms. The Half-Bathrooms are located – 1 off Foyer – 1 off Kitchen. There is a 2 car garage at the rear of the property that leads into the Kitchen and a Single-Car Garage (with Skylight) at the front that leads directly into the Main Bedroom; 2 Story Home plus a Basement and a Pool House; 4 Air Conditioners, 3 Water Heaters, 3 Septic Systems, Rain Gutters, Gazebo off the Pool Lanai area. Main Bedroom has a Separate Sitting Area with Skylight, walk-in closet with built-ins, His Bathroom has 1 sink, shower only, marble accents; Her Bathroom has 1 Sink, Vanity, Jetted Tub with Separate Shower Stall. Floors on the First Level are Tile; Floors on the Second Level are Laminate, Floors in the Basement are Brick. Family Room and Sunroom have large plate windows. The Sunroom has Brick Floors, Pillars/Accents and Wood Ceiling, and Stairs that lead down to the Finished Basement. The Main Space in the Basement is 22X38 plus a Bar/Kitchen area of 8X14 and a sitting area of 14X16. There are 2 washers and 2 dryers in the Garage. Make your appointment to see this amazing property today!
Listing Snapshot
- Price
- $825,000
- Days On Site
- N/A
- Bedrooms
- 4
- Inside Area (SqFt)
- 5,115 sqft
- Total Baths
- 8
- Full Baths
- 6
- Partial Baths
- 2
- Lot Size
- 3.52 Acres
- Year Built
- 1969
- MLS® Number
- T3395960
- Status
- Sold
- Property Tax
- $7,512.8 (2021)
- HOA/Condo/Coop Fees
- N/A
- Sq Ft Source
- Public Records
Property Details
General Features
16 items
- Acres
- 3.52
- Attached Garage
- Yes
- Direction Faces
- West
- Garage
- Yes
- Garage Spaces
- 3
- Levels
- Three Or More
- Number Of Stories
- 2
- Parking
- Driveway, Garage Door Opener, Garage Faces Rear, Attached
- Pets
- No
- Property Sub Type
- Single Family Residence
- Security
- Security System, Security System Owned, Smoke Detector(s)
- Sewer
- Septic Tank
- Style
- Custom
- Utilities
- Cable Available, Cable Connected, Electricity Connected
- Water Source
- Private, Well
- Zoning
- ER
Interior Features
20 items
- Appliances
- Cooktop, Dishwasher, Disposal, Dryer, Electric Water Heater, Ice Maker, Refrigerator, Washer
- Basement
- Finished
- Cooling
- Central Air
- Fireplace
- Yes
- Fireplace Features
- Family Room, Living Room, Wood Burning
- Flooring
- Ceramic Tile, Laminate
- Heating
- Central, Electric
- Interior
- Built-in Features, Cathedral Ceiling(s), Crown Molding, Eat-in Kitchen, Stone Counters, Walk-In Closet(s)
- Laundry Features
- In Garage
- Window Features
- Skylight(s), Blinds
Rooms
| Room | Dimensions | Level | Features |
|---|---|---|---|
| Bedroom 2 | 14x18 | First | |
| Bedroom 3 | 14x18 | Second | Ceiling Fan(s) |
| Bedroom 4 | 18x22 | Second | Walk-In Closet(s) |
| Dining Room | 16x20 | First | |
| Family Room | 30x22 | First | |
| Florida Room | First | ||
| Kitchen | 15x20 | First | Granite Counters |
| Living Room | 18x26 | First | Ceiling Fan(s) |
| Master Bedroom | 16x22 | First | Walk-In Closet(s) |
| Office | 10x10 | Second |
Exterior Features
11 items
- Construction Details
- Brick
- Exterior
- Rain Gutters
- Lot Features
- Gentle Sloping, Paved, Private
- Other Structures
- Gazebo, Other
- Patio And Porch
- Covered, Front Porch, Rear Porch, Screened
- Pool Features
- Gunite, In Ground, Salt Water, Screen Enclosure, Private
- Private Pool
- Yes
- Roof
- Shingle
- View
- Trees/Woods
- Waterview
- Trees/Woods
- Windows/Doors
- Skylight(s), Blinds
Community Features
4 items
- MLS Area
- 33523 - Dade City/Ridge Manor
- Township
- 24S
- Financing Terms Available
- Cash, Conventional, FHA, VA Loan
- Roads
- Asphalt, Paved
Location
14436 Hale Road, Dade City, FL 33523 · 33523 - Dade City/Ridge Manor


Neighborhood & Commute
ZIP Code 33523
- Median household income
- $56,575
- Income per person
- $31,134
- Households
- 7,293
- Average household size
- 2.61
- Median age
- 39.7
Source: Walk Score.
Disclosure: Community information and market data powered by Constellation Data Labs. Information is deemed reliable but not guaranteed.
Schools
- Elementary School
- San Antonio-PO
- Middle School
- Pasco Middle-PO
- High School
- Pasco High-PO
Price & Status History
- Listing updated with changes from the MLS®
- Status changed to Closed
- Price changed to $875,000
Friends & Family
Similar Homes
For sale in Dade City, single family residence, within 20% of this price.
 $850,000Single Family Residence SoldSold4Beds5Total Baths3,990Sqft14632 MOUNT ZION ROADDADE CITY, FL 33523N/A Subdivision
 $800,000Single Family Residence SoldSold3Beds4Total Baths3,769Sqft33818 AMERICANA AVENUEDADE CITY, FL 33525LAKE JOVITA GOLF & COUNTRY CLUB PH 02A Subdivision
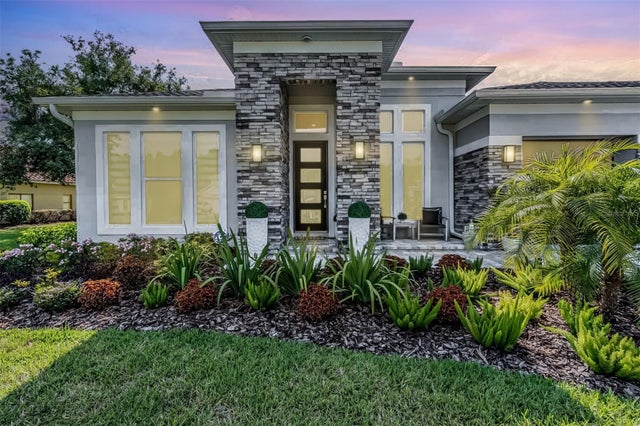 $875,000Single Family Residence SoldSold4Beds3Total Baths2,714Sqft13641 CARRYBACK DRIVEDADE CITY, FL 33525LAKE JOVITA GOLF & COUNTRY CLUB PH 03 C Subdivision
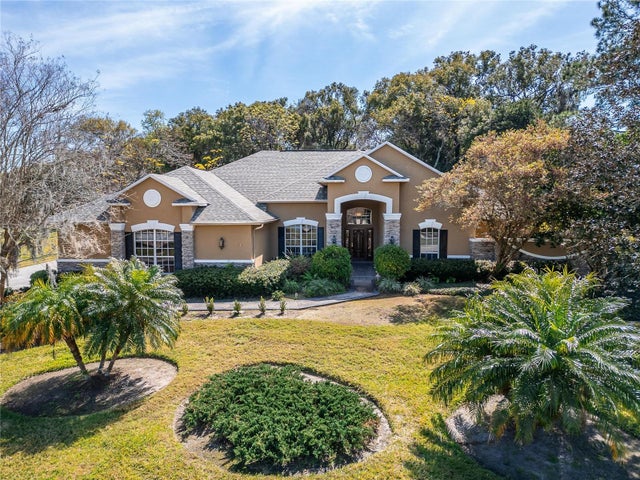 $875,000Single Family Residence SoldSold6Beds4Total Baths4,119Sqft12650 TRADITION DRIVEDADE CITY, FL 33525LAKE JOVITA GOLF & COUNTRY CLUB PH 01A Subdivision