

SoldSingle Family ResidenceSold
13816 Carryback Drive
Dade City, FL 33525
$950,000
- 3Beds
- 3Baths2 full, 1 half
- 2,985Sq Ft
- $318Per Sq Ft
- 0.94Acres
- 2007Built
- Subdivision
- Lake Jovita Golf & Country Club Ph 04 A
- County
- Pasco
- MLS®
- TB8496112
Overview
This is what a true full renovation looks like, fully reimagined and thoughtfully reworked with updated major systems, clean modern finishes, and a design that feels elevated from start to finish. Offering 3 bedrooms, 2.5 baths, an office, and a 3 car garage within the gates of Lake Jovita, this home has been extensively improved inside and out and it sits on nearly an acre with
an exquisite golf course view. A 2026 roof and exterior paint completed in 2026 take care of big- ticket items, while new landscaping and mulch create a clean, refreshed approach. New front
doors add to the updated feel from the moment you arrive. Inside, the 2023 full interior renovation completely transformed the space. New luxury vinyl flooring runs throughout, paired with fresh interior paint, updated light fixtures, added can lighting, and ceiling detail in the living room that gives the space dimension without feeling overdone. The main living area centers around a new electric fireplace with custom built-ins and wall detailing that give it a more finished, custom look. The kitchen was redesigned with style and function in mind, featuring all new custom cabinetry, a hidden pantry, new countertops, sink, faucet, and a full suite of new appliances. It opens directly to the main living space, creating a layout that feels connected and easy to entertain within. The split bedroom floor plan separates the primary suite for added privacy and the ensuite bathroom has been fully renovated with new cabinetry, sinks, and updated finishes, while the secondary bathrooms have also been upgraded with new cabinets and fixtures. The guest bedroom layout has been reconfigured and now offers more space and an easier flow with one of the bedrooms providing stunning built-in office shelving and a desk. Custom closets throughout, along with custom painted wood shutters and window treatments, carry a consistent level of detail from room to room. Out back, the heated pool looks out toward the golf course, giving the yard an open feel and a natural backdrop without tight rear neighbors. It’s a space that works just as well for a quiet evening as it does for hosting guests. Lake Jovita offers a gated setting known for its rolling hills and golf courses. Residents have access to a playground, walking trails, pickleball courts, dog park and more; while additional membership packages are available at the Lake Jovita Golf and Country Club. Reach out to schedule your private showing today of this one of a kind home!
Listing Snapshot
- Price
- $950,000
- Days On Site
- N/A
- Bedrooms
- 3
- Inside Area (SqFt)
- 2,985 sqft
- Total Baths
- 3
- Full Baths
- 2
- Partial Baths
- 1
- Lot Size
- 0.94 Acres
- Year Built
- 2007
- MLS® Number
- TB8496112
- Status
- Sold
- Property Tax
- $11,773.68 (2025)
- HOA/Condo/Coop Fees
- $114 monthly
- Sq Ft Source
- Public Records
Property Details
General Features
16 items
- Acres
- 0.94
- Attached Garage
- Yes
- Direction Faces
- Southeast
- Foundation
- Slab
- Garage
- Yes
- Garage Spaces
- 3
- Levels
- One
- Number Of Stories
- 1
- Parking
- Attached
- Pets
- Number Limit, Yes
- Property Sub Type
- Single Family Residence
- Sewer
- Public Sewer
- SqFt Total
- 4,123
- Utilities
- Electricity Connected, Sewer Connected, Water Connected
- Water Source
- Public
- Zoning
- MPUD
Interior Features
16 items
- Appliances
- Cooktop, Dishwasher, Dryer, Microwave, Refrigerator, Washer, Wine Refrigerator
- Cooling
- Central Air
- Fireplace
- Yes
- Fireplace Features
- Electric, Living Room
- Flooring
- Tile
- Furnished
- Unfurnished
- Heating
- Central
- Interior
- Built-in Features, Crown Molding, Eat-in Kitchen, High Ceilings, Open Floorplan, Stone Counters, Tray Ceiling(s), Walk-In Closet(s)
- Laundry Features
- Inside, Laundry Room
Rooms
| Room | Dimensions | Level | Features |
|---|---|---|---|
| Bedroom 2 | 12x11 | First | Ceiling Fan(s) |
| Bedroom 3 | 16x14 | First | Ceiling Fan(s) |
| Dining Room | 14x17 | First | |
| Kitchen | 13x26 | First | Breakfast Bar, Kitchen Island, Stone Counters |
| Living Room | 22x22 | First | |
| Master Bedroom | 13x21 | First | Ceiling Fan(s) |
| Office | 13x14 | First |
Exterior Features
9 items
- Construction Details
- Block, Stucco
- Exterior
- Lighting, Rain Gutters
- Lot Features
- Landscaped, On Golf Course, Paved, Private
- Patio And Porch
- Covered, Rear Porch, Screened
- Pool Features
- Gunite, Heated, In Ground, Screen Enclosure, Private
- Private Pool
- Yes
- Roof
- Concrete, Tile
- View
- Golf Course, Pool
- Waterview
- Golf Course, Pool
Community Features
8 items
- Association Amenities
- Basketball Court, Gated, Playground
- Association Fee
- $342.0
- Association Fee Frequency
- Quarterly
- Community Features
- Gated, Clubhouse, Fitness Center, Golf, Park, Playground, Pool, Restaurant, Tennis Court(s)
- MLS Area
- 33525 - Dade City/Richland
- Township
- 24S
- Financing Terms Available
- Cash, Conventional, VA Loan
- Roads
- Paved
Location
13816 Carryback Drive, Dade City, FL 33525 · 33525 - Dade City/Richland


Neighborhood & Commute
ZIP Code 33525
- Median household income
- $65,668
- Income per person
- $34,793
- Households
- 9,589
- Average household size
- 2.36
- Median age
- 42.5
Source: Walk Score.
Disclosure: Community information and market data powered by Constellation Data Labs. Information is deemed reliable but not guaranteed.
Schools
- Elementary School
- San Antonio-PO
- Middle School
- Pasco Middle-PO
- High School
- Pasco High-PO
Price & Status History
- Listing updated with changes from the MLS®
- Status changed to Closed
Friends & Family
Similar Homes
For sale in Dade City, single family residence, within 20% of this price.
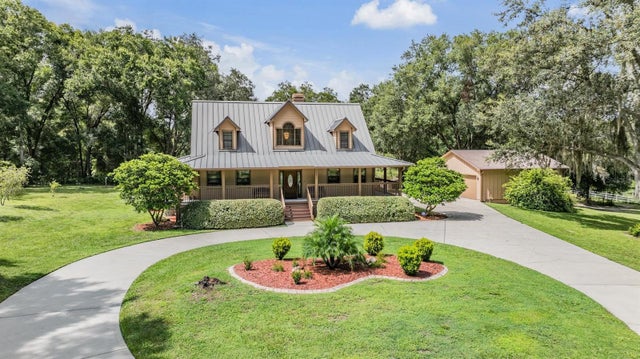 $950,000Single Family Residence SoldSold4Beds3Total Baths2,137Sqft30837 REED ROADDADE CITY, FL 33523LAKEVIEW XINGS-PH 2 Subdivision
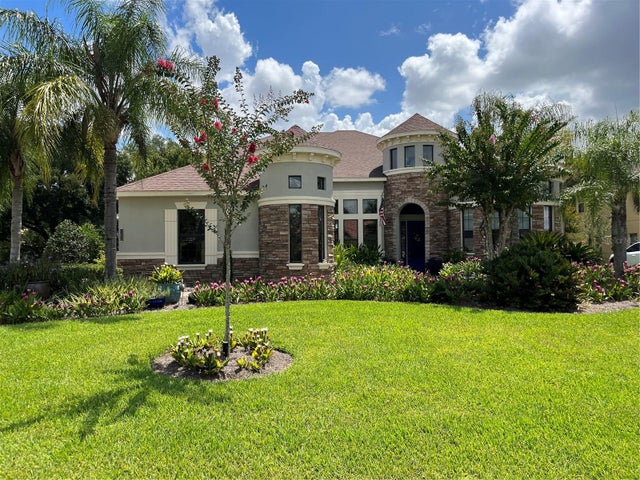 $950,000Single Family Residence SoldSold4Beds5Total Baths4,004Sqft13630 CARRYBACK DRIVEDADE CITY, FL 33525LAKE JOVITA GOLF & COUNTRY CLUB PH 03 C Subdivision
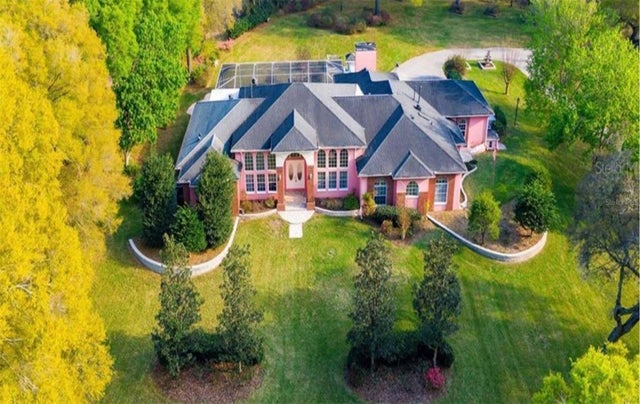 $980,000Single Family Residence SoldSold4Beds3Total Baths4,317Sqft36830 TRILBY ROADDADE CITY, FL 3352328-23S-21E Subdivision
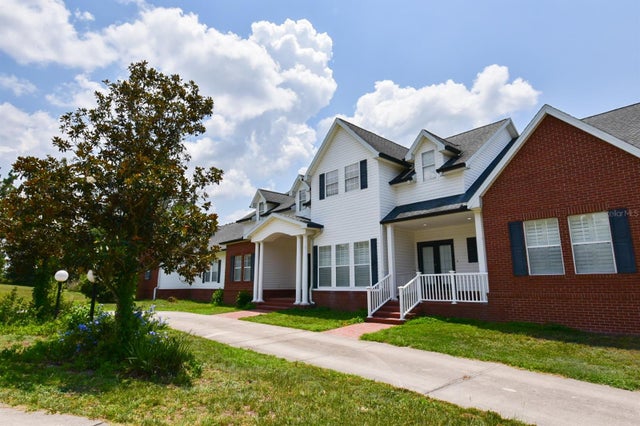 $1,000,000Single Family Residence SoldSold4Beds3Total Baths5,606Sqft10625 CLARA MAE DRIVEDADE CITY, FL 33525HERNDON'S OVERLOOK Subdivision