

For SaleCondominiumActive
10409 Villa View Circle 10409
Tampa, FL 33647
$160,000
268 Days On Site
- 3Beds
- 2Baths2 full
- 1,476Sq Ft
- $108Per Sq Ft
- 2001Built
- Subdivision
- The Villas Condo
- County
- Hillsborough
- MLS®
- TB8478452
Overview
Brand-new roof (installed October 2026) and freshly painted exterior make this 3-bedroom, 2-bath condo an excellent opportunity for homeowners and investors. Located in one of New Tampa’s most desirable gated communities with no CDD, this updated home features soaring vaulted ceilings, brand-new laminate flooring, new carpeted stairs, and abundant natural light. The updated kitchen offers quartz countertops, soft-close cabinetry, stainless steel appliances, and a spacious pantry. Enjoy bay windows, a decorative fireplace, a brand-new water heater, an A/C system replaced a few years ago, and an in-unit washer and dryer. Residents enjoy a pool, clubhouse, fitness center, playground, and gated security. High-speed internet and premium cable are included in community services. Minutes from USF, I-75, I-4, shopping, dining, healthcare, and trails. Ideal as a primary residence or income property. Schedule your private showing today!
Listing Snapshot
- Price
- $160,000
- Days On Site
- 268 Days
- Bedrooms
- 3
- Inside Area (SqFt)
- 1,476 sqft
- Total Baths
- 2
- Full Baths
- 2
- Partial Baths
- 0
- Lot Size
- N/A
- Year Built
- 2001
- MLS® Number
- TB8478452
- Status
- Active
- Property Tax
- $2,317.9 (2024)
- HOA/Condo/Coop Fees
- $802 monthly
- Sq Ft Source
- Public Records
Property Details
General Features
11 items
- Direction Faces
- Southeast
- Foundation
- Slab
- Levels
- Two
- Number Of Stories
- 1
- Pets
- Breed Restrictions
- Property Sub Type
- Condominium
- Sewer
- Public Sewer
- SqFt Total
- 1,546
- Utilities
- Cable Available, Cable Connected, Electricity Connected, Sewer Connected
- Water Source
- Public
- Zoning
- PD-A
Interior Features
16 items
- Appliances
- Dishwasher, Disposal, Dryer, Range, Refrigerator, Washer
- Cooling
- Central Air
- Fireplace
- Yes
- Fireplace Features
- Living Room
- Flooring
- Vinyl
- Furnished
- Unfurnished
- Heating
- Electric
- Interior
- Walk-In Closet(s)
- Laundry Features
- Laundry Room
Rooms
| Room | Dimensions | Level | Features |
|---|---|---|---|
| Bedroom 2 | 12x10 | Second | Ceiling Fan(s) |
| Bedroom 3 | 12x14 | Second | Ceiling Fan(s) |
| Dining Room | 12x8 | Second | Ceiling Fan(s) |
| Kitchen | 10x15 | Second | Breakfast Bar |
| Laundry | 6x6 | Second | |
| Living Room | 12x12 | Second | Ceiling Fan(s) |
| Master Bedroom | 14x16 | Second | Ceiling Fan(s) |
Exterior Features
3 items
- Construction Details
- Stucco, Frame
- Exterior
- Balcony
- Roof
- Tile
Community Features
8 items
- Association Amenities
- Clubhouse, Maintenance
- Association Fee
- $802.0
- Association Fee Frequency
- Monthly
- Community Features
- Gated, Fitness Center, Pool, Street Lights
- MLS Area
- 33647 - Tampa / Tampa Palms
- Township
- 27
- Financing Terms Available
- Cash, Conventional
- Roads
- Asphalt
Location
10409 Villa View Circle 10409, Tampa, FL 33647 · 33647 - Tampa / Tampa Palms


Neighborhood & Commute
ZIP Code 33647
- Median household income
- $106,387
- Income per person
- $51,558
- Households
- 26,617
- Average household size
- 2.64
- Median age
- 37.4
Source: Walk Score.
Disclosure: Community information and market data powered by Constellation Data Labs. Information is deemed reliable but not guaranteed.
Schools
- Elementary School
- Heritage-HB
- Middle School
- Benito-HB
- High School
- Wharton-HB
Price & Status History
- Listing updated with changes from the MLS®
- Price changed to $160,000
- Listing first seen on site
- Status changed to Active
Friends & Family
Similar Homes
For sale in Tampa, condominium, within 20% of this price.
 New Listing · 4 weeks on site$179,900Condominium For SaleActive2Beds3Total Baths1,280Sqft12724 N 57TH STREET 12724TAMPA, FL 33617OAK KNOLL A CONDO Subdivision
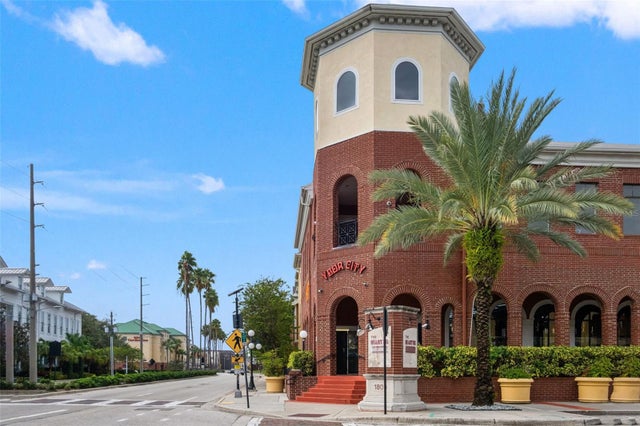 New Listing · a week on site$179,900Condominium For SaleActive1Beds1Total Baths1,044Sqft2010 E PALM AVENUE 14205TAMPA, FL 33605THE QUARTER AT YBOR Subdivision
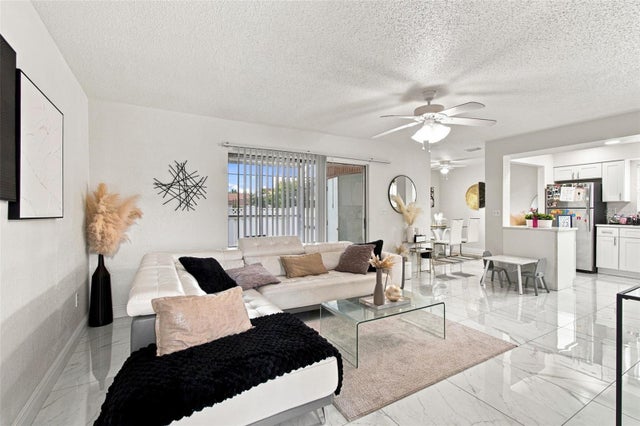 $179,900Condominium For SaleActive2Beds1Total Baths909Sqft7210 N MANHATTAN AVENUE 1014TAMPA, FL 33614MANHATTAN PALMS CONDO Subdivision
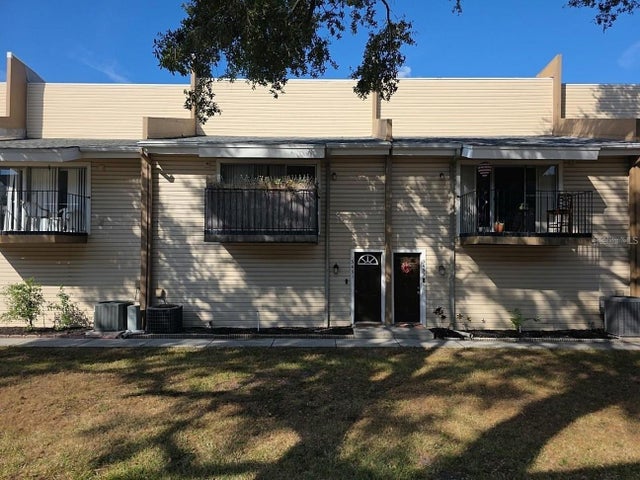 New Listing · 2 weeks on site$179,900Condominium For SaleActive3Beds2Total Baths1,364Sqft5451 SWEETWATER TERRACE CIRCLETAMPA, FL 33634SWEETWATER TWNHM CONDO PH1 Subdivision